

839 Callaway Lane, Lot 2438
SEE ALL PHOTOS
839 Callaway Lane, Lot 2438
Courtesy of Charlene K Fairman - The Realty Firm
Sold

839 Callaway Lane, Lot 2438

839 Callaway Lane, Lot 2438, Sunbury, OH 43074

$630,110
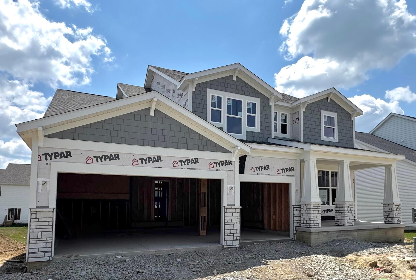
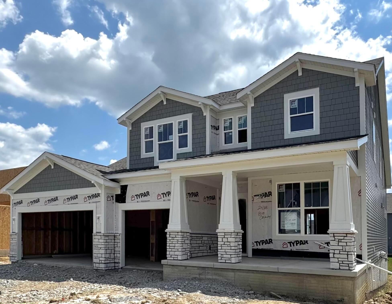
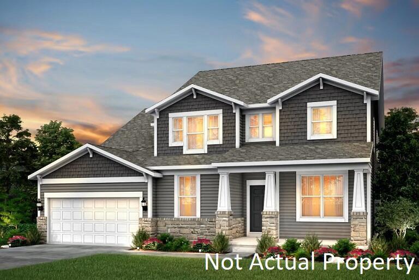
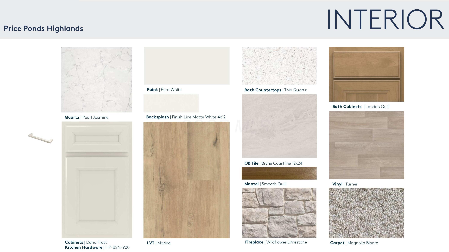
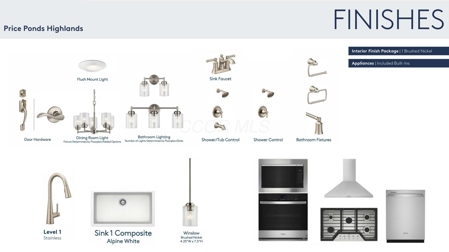
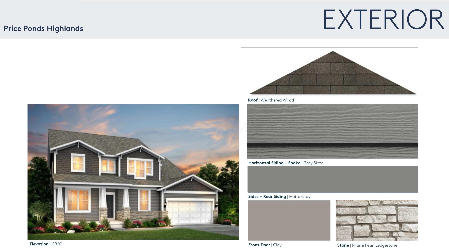
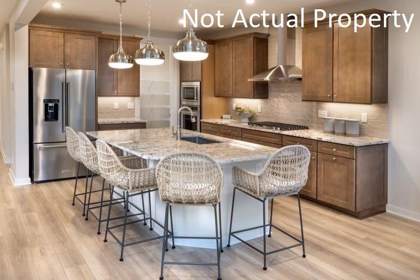
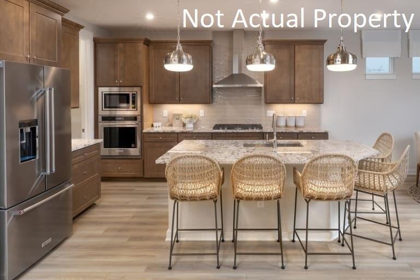
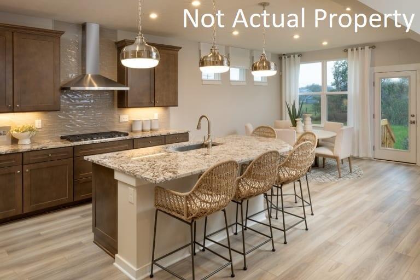
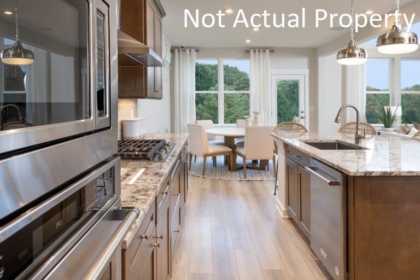
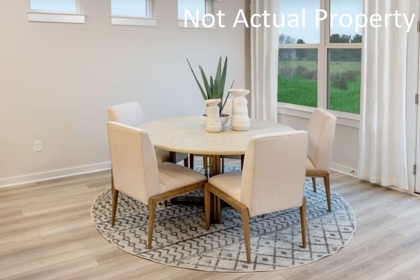
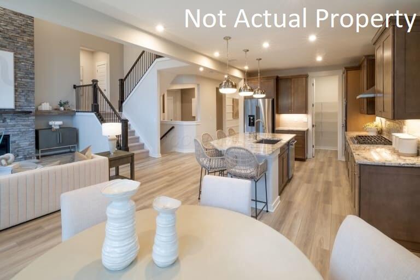
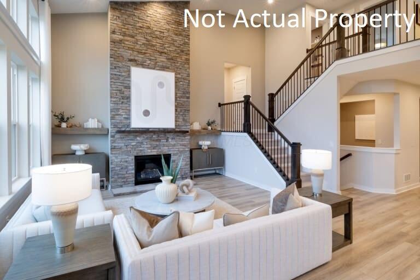
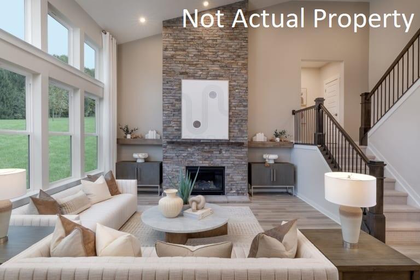
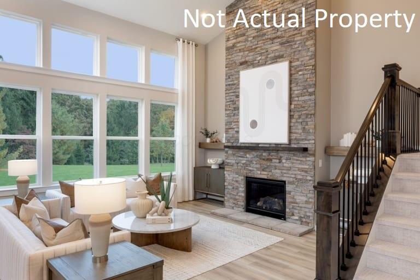
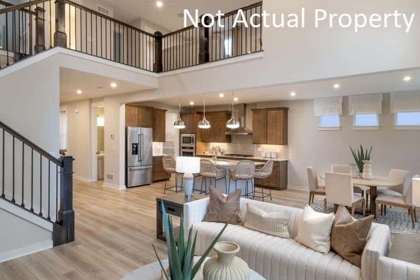
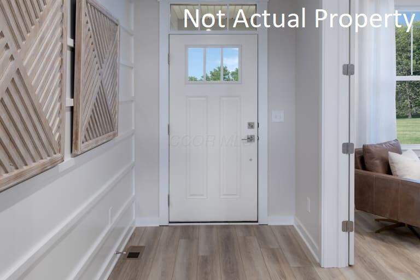
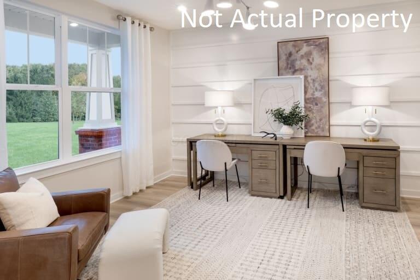
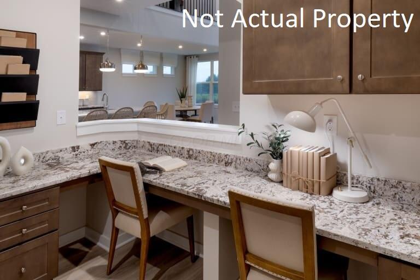
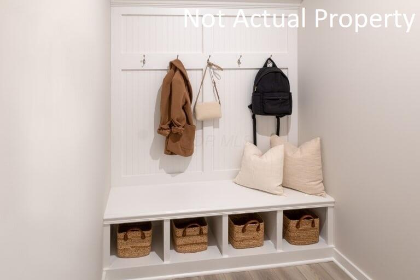
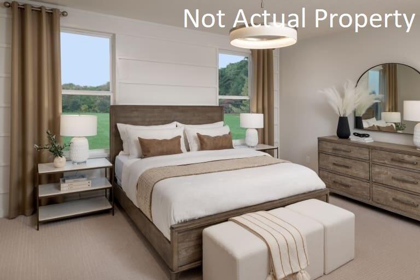
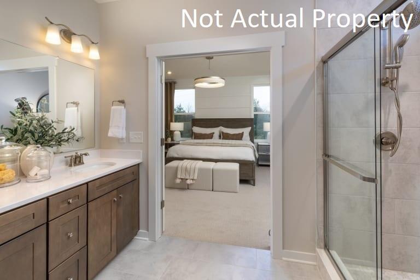
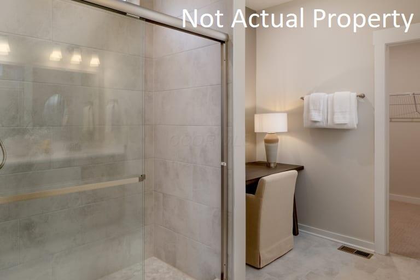
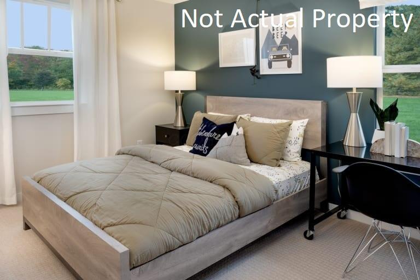
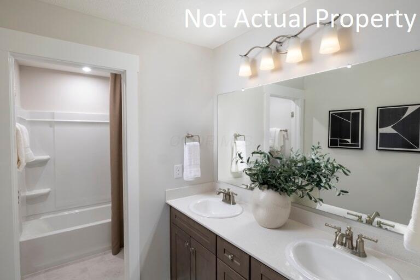
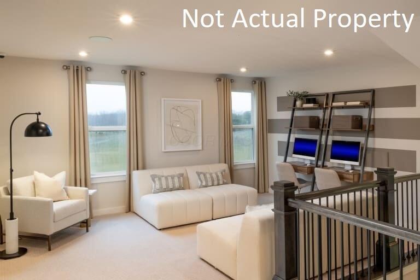
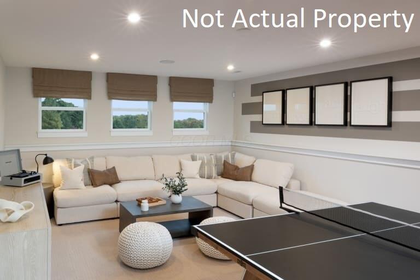
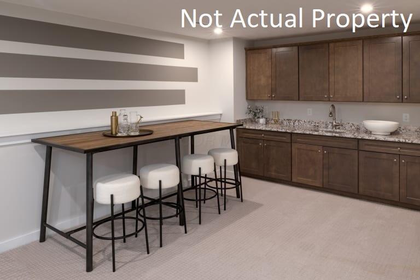
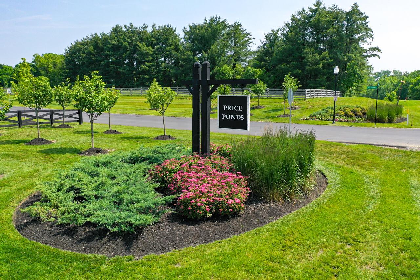
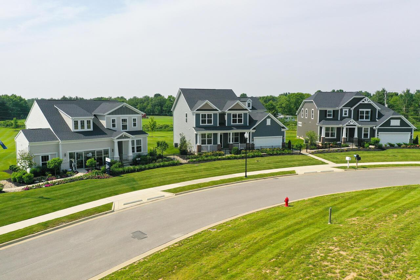
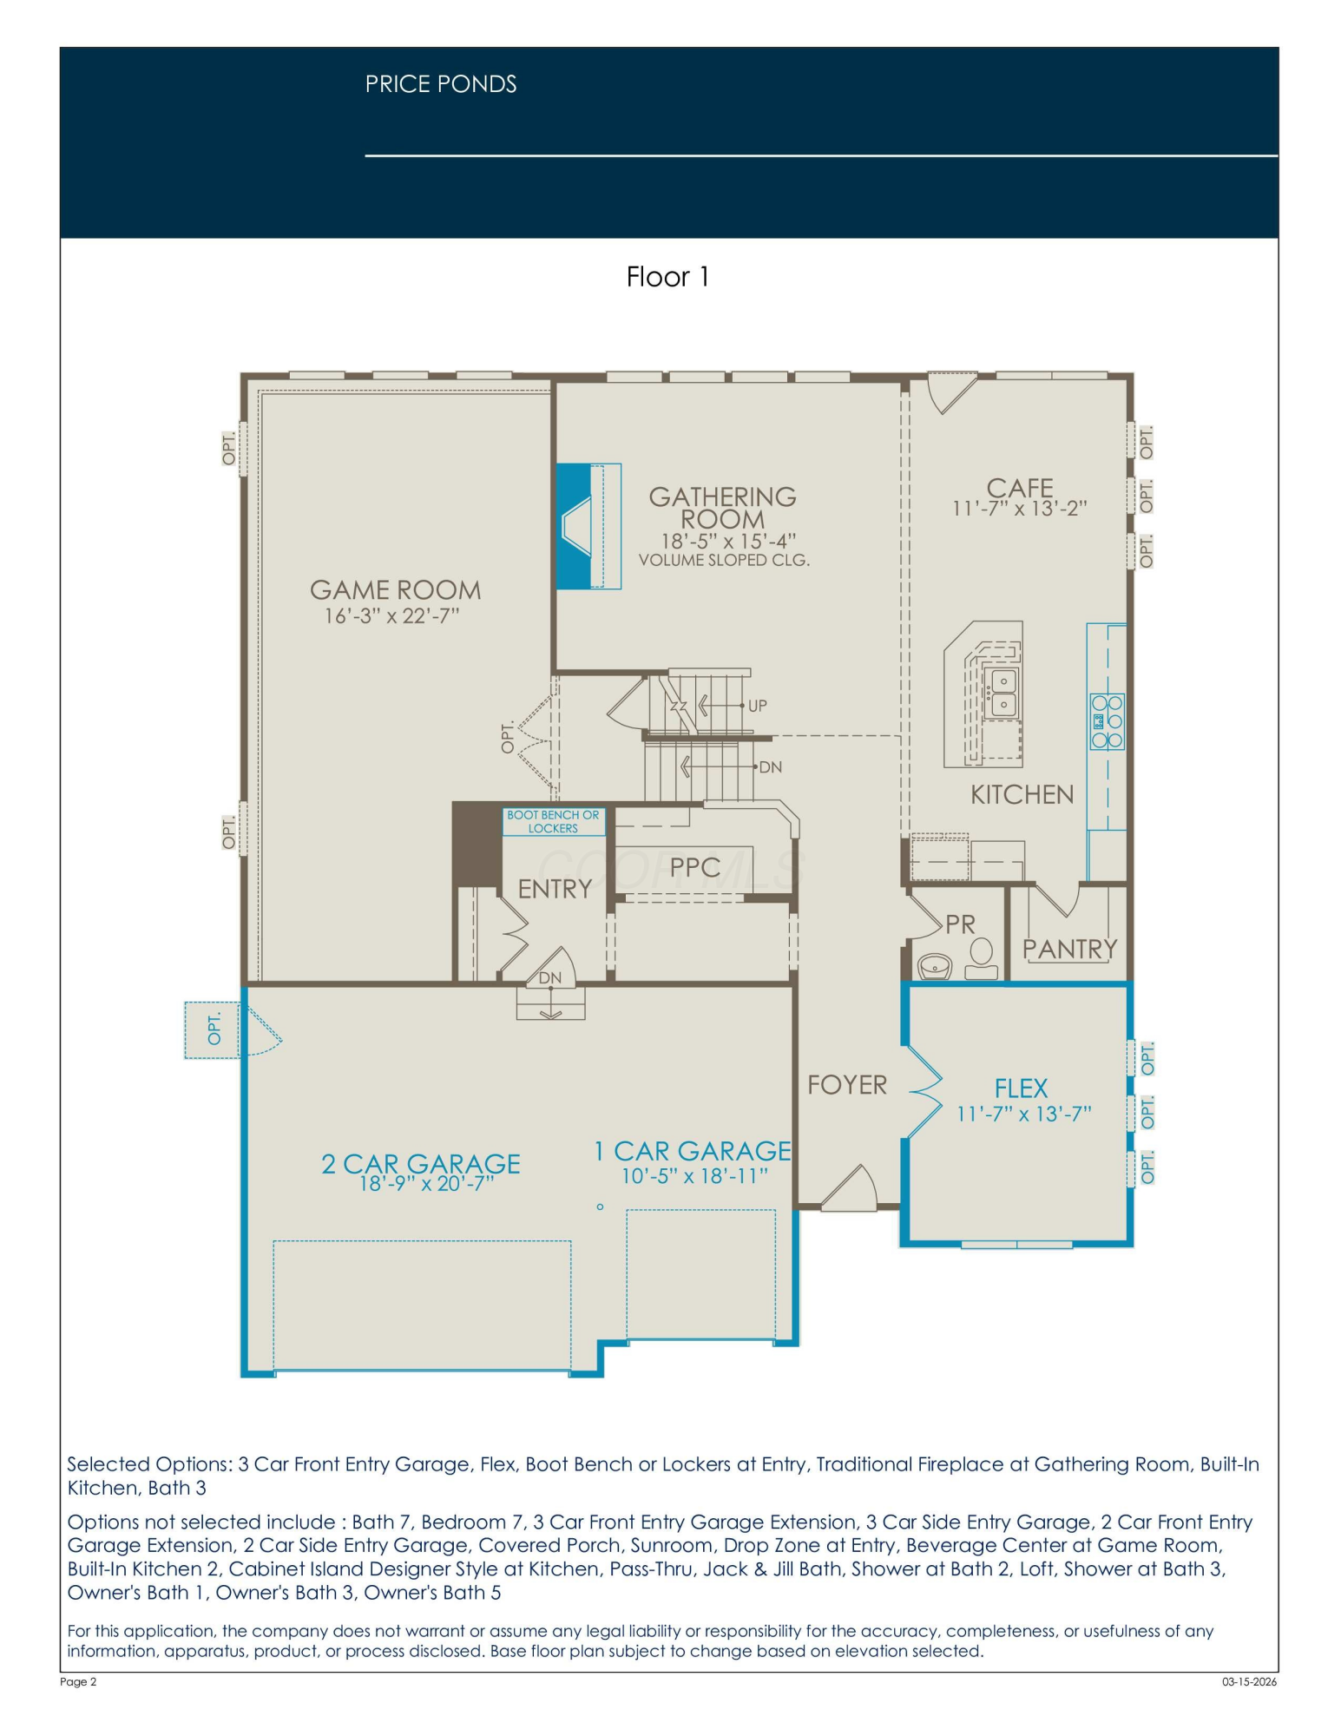
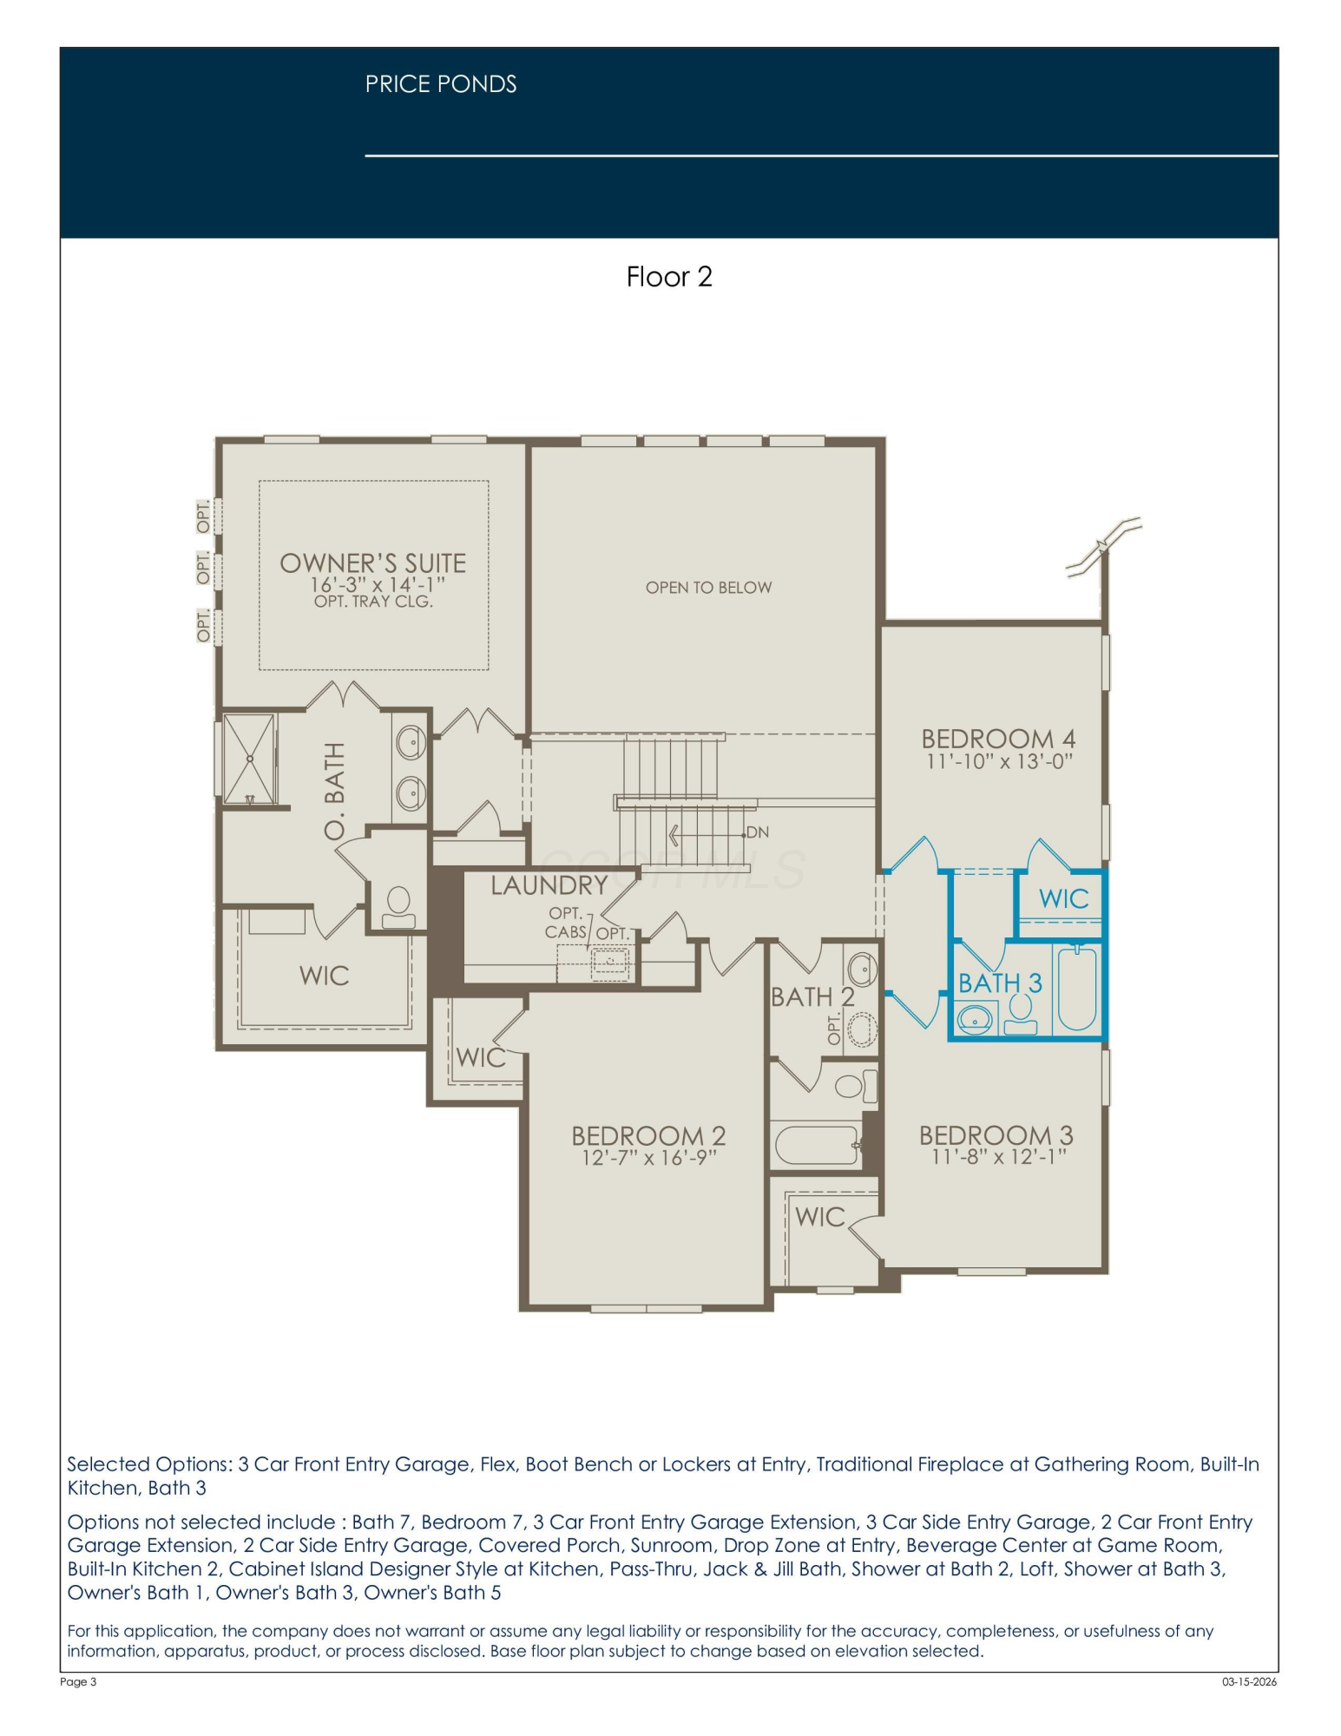
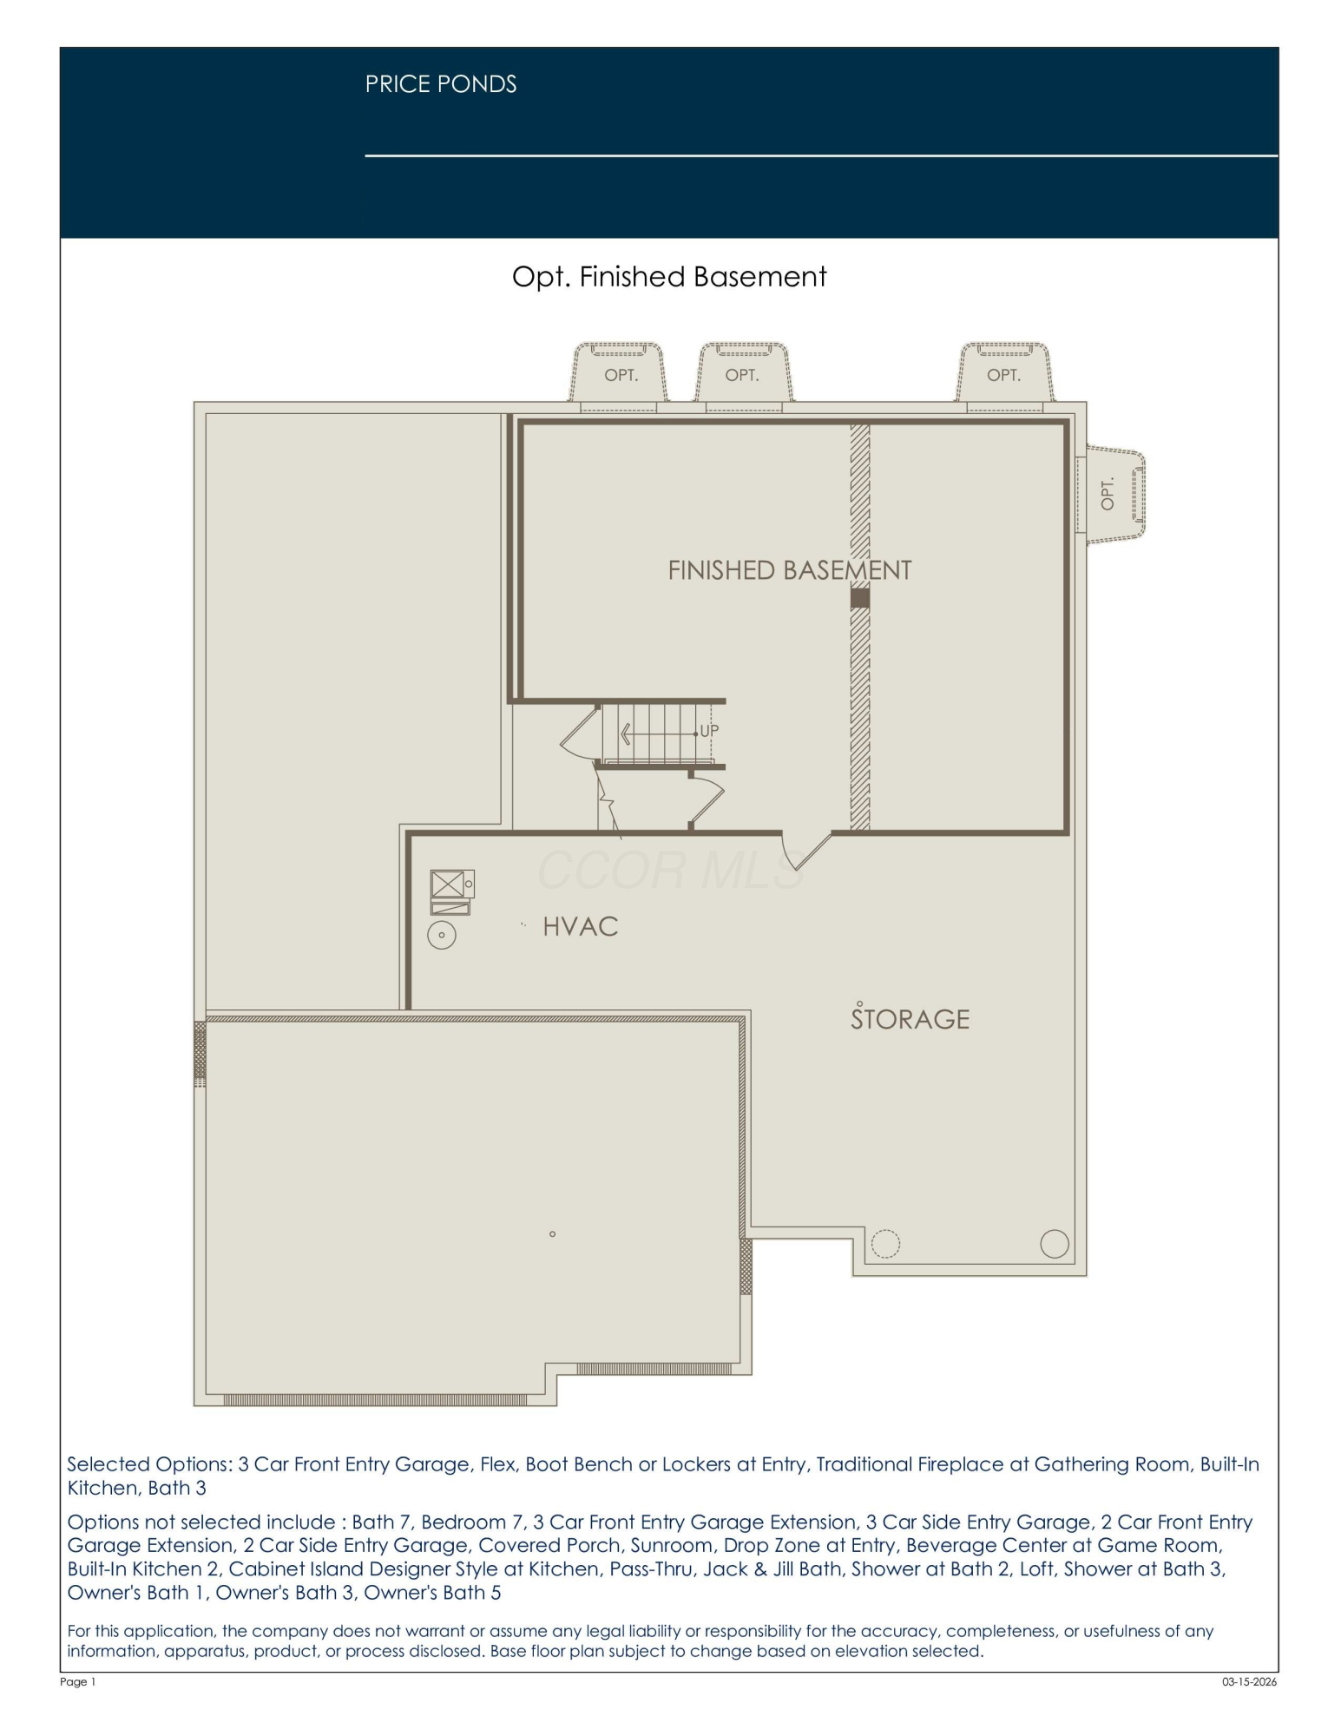
ESTIMATED COMPLETION BY THE END OF SEPTEMBER. This is an incredible new 4 bed 3.5 bath split level home in Price Ponds. The kitchen has built-in stainless Whirlpool gas appliances, dana frost purestyle cabinets, pearl jasmine quartz counters, finish line matte white tile backsplash, an upgraded alpine white composite single bowl undermount sink with a sleek stainless faucet, a huge walk in pantry for storage, beautiful winslow pendant lighting and an amazing island with tons of space for seating. The private level owners suite has a full bath with a double bowl landen maple quill vanity, blanco maple quartz counter, walk in bryne coastline tile shower, enclosed toilet area and a massive walk in closet. An add'l 3 beds with large walk in closets, 1 private bath, 1 jack n jill bath with a double bowl vanity and a conveniently located laundry area with utility sink. A casual eating space with add'l windows added, great room with a beautiful floor to ceiling cream mortar wildflower limestone fireplace with a smooth quill mantel, a versatile flex space with french doors, planning center, powder room, boot bench and a 3 car garage. Lower level gameroom/family room. Full 9' unfinished daylight basement with rough-in plumbing. Smart home features included. Brushed nickel finishes and fixtures. Beautiful rail and wrought iron spindles. Luxury vinyl plank flooring throughout the main level. A short commute to everyday necessities like groceries, banking, restaurants, shopping and more. Interior photos are from a model, not the actual home.

4
beds

4
baths

3,356 Sq.Ft. LIVING AREA

8,712 Sq.Ft. lot

Jill Beckett-Hill

Jill Beckett-Hill

Features & Amenities

Interior

  • total bedrooms4
  • Total bathrooms4
  • full bathrooms3
  • half bathroom1
  • Flooring Laminate, Carpet, Vinyl
  • Fireplace One

Area & Lot

  • Status Sold
  • Date Sold October 21, 2026
  • Living Area3,356 Sq.Ft.
  • Total Area3,356 Sq.Ft.
  • Lot Area8,712 Sq.Ft.
  • MLS® ID226015160
  • TypeResidential
  • YEAR BUILT2026
  • NeighborhoodSunbury
  • Architecture StylesSplit Level
  • School DistrictBIG WALNUT LSD 2101 DEL CO.

Exterior

  • Garage Space3.0
  • water SourcePublic
  • parkingAttached Garage
  • HEAT TYPEForced Air
  • AIR CONDITIONINGCentral Air
  • sewerPublic Sewer
  • SubstructurePoured
  • HOA AmenitiesSidewalk

Financial

  • Sales Price$630,110
  • Real Estate Tax $1,282/yr
  • HOA $100/mo

Sunbury

Life slows down just enough here - Sunbury's small-town warmth and genuine community make it quietly irresistible.

Explore

Your Goals | Our Guidance

Not sure where to begin? That's exactly why we're here. Share a little about what you're hoping to accomplish and we'll take it from there.

Follow Me on Instagram