Leave a Message

Thank you for your message. We will be in touch with you shortly.

7442 Broxton Lane
7442 Broxton Lane
7442 Broxton Lane
7442 Broxton Lane
7442 Broxton Lane
7442 Broxton Lane
7442 Broxton Lane
7442 Broxton Lane
7442 Broxton Lane
7442 Broxton Lane
7442 Broxton Lane
7442 Broxton Lane
7442 Broxton Lane
7442 Broxton Lane
7442 Broxton Lane
7442 Broxton Lane
7442 Broxton Lane
7442 Broxton Lane
7442 Broxton Lane
7442 Broxton Lane
7442 Broxton Lane
7442 Broxton Lane
7442 Broxton Lane
7442 Broxton Lane
7442 Broxton Lane
7442 Broxton Lane
7442 Broxton Lane
7442 Broxton Lane
7442 Broxton Lane
7442 Broxton Lane
7442 Broxton Lane
7442 Broxton Lane
7442 Broxton Lane
7442 Broxton Lane
7442 Broxton Lane
7442 Broxton Lane
7442 Broxton Lane
7442 Broxton Lane
7442 Broxton Lane
7442 Broxton Lane
7442 Broxton Lane
7442 Broxton Lane
7442 Broxton Lane
7442 Broxton Lane
7442 Broxton Lane
7442 Broxton Lane
7442 Broxton Lane
7442 Broxton Lane
7442 Broxton Lane
7442 Broxton Lane
7442 Broxton Lane
7442 Broxton Lane
7442 Broxton Lane
7442 Broxton Lane
7442 Broxton Lane
7442 Broxton Lane
7442 Broxton Lane
7442 Broxton Lane
7442 Broxton Lane
7442 Broxton Lane
7442 Broxton Lane
7442 Broxton Lane
7442 Broxton Lane
7442 Broxton Lane
7442 Broxton Lane
7442 Broxton Lane
7442 Broxton Lane
7442 Broxton Lane
7442 Broxton Lane
7442 Broxton Lane
7442 Broxton Lane
7442 Broxton Lane
7442 Broxton Lane
SEE ALL PHOTOS
7442 Broxton Lane
7442 Broxton Lane
7442 Broxton Lane
7442 Broxton Lane
7442 Broxton Lane
7442 Broxton Lane
7442 Broxton Lane
7442 Broxton Lane
7442 Broxton Lane
7442 Broxton Lane
7442 Broxton Lane
7442 Broxton Lane
7442 Broxton Lane
7442 Broxton Lane
7442 Broxton Lane
7442 Broxton Lane
7442 Broxton Lane
7442 Broxton Lane
7442 Broxton Lane
7442 Broxton Lane
7442 Broxton Lane
7442 Broxton Lane
7442 Broxton Lane
7442 Broxton Lane
7442 Broxton Lane
7442 Broxton Lane
7442 Broxton Lane
7442 Broxton Lane
7442 Broxton Lane
7442 Broxton Lane
7442 Broxton Lane
7442 Broxton Lane
7442 Broxton Lane
7442 Broxton Lane
7442 Broxton Lane
7442 Broxton Lane
7442 Broxton Lane
7442 Broxton Lane
7442 Broxton Lane
7442 Broxton Lane
7442 Broxton Lane
7442 Broxton Lane
7442 Broxton Lane
7442 Broxton Lane
7442 Broxton Lane
7442 Broxton Lane
7442 Broxton Lane
7442 Broxton Lane
7442 Broxton Lane
7442 Broxton Lane
7442 Broxton Lane
7442 Broxton Lane
7442 Broxton Lane
7442 Broxton Lane
7442 Broxton Lane
7442 Broxton Lane
7442 Broxton Lane
7442 Broxton Lane
7442 Broxton Lane
7442 Broxton Lane
7442 Broxton Lane
7442 Broxton Lane
7442 Broxton Lane
7442 Broxton Lane
7442 Broxton Lane
7442 Broxton Lane
7442 Broxton Lane
7442 Broxton Lane
7442 Broxton Lane
7442 Broxton Lane
7442 Broxton Lane
7442 Broxton Lane
7442 Broxton Lane
Courtesy of Jill Beckett-Hill - Beckett Realty Group
Coming Soon

7442 Broxton Lane

7442 Broxton Lane, Galena, OH 43021

$729,900
*OPEN HOUSE 8/23 from 1-3p

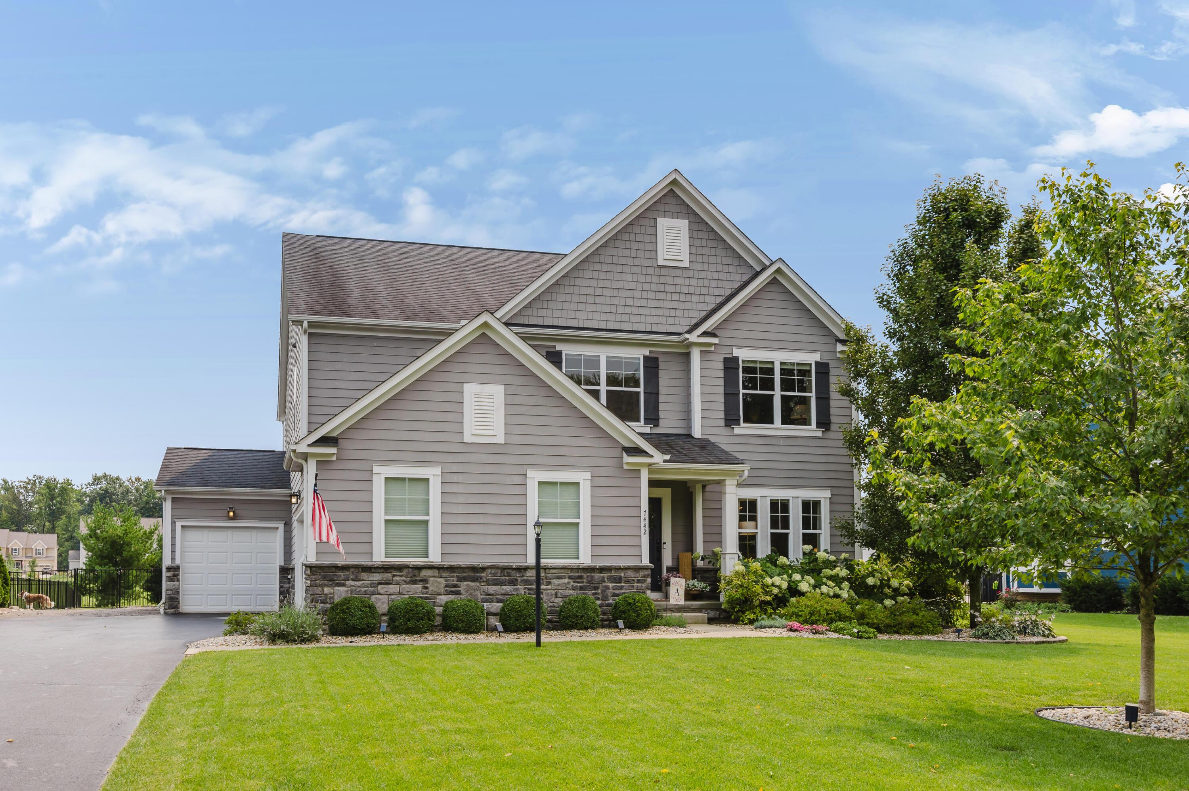
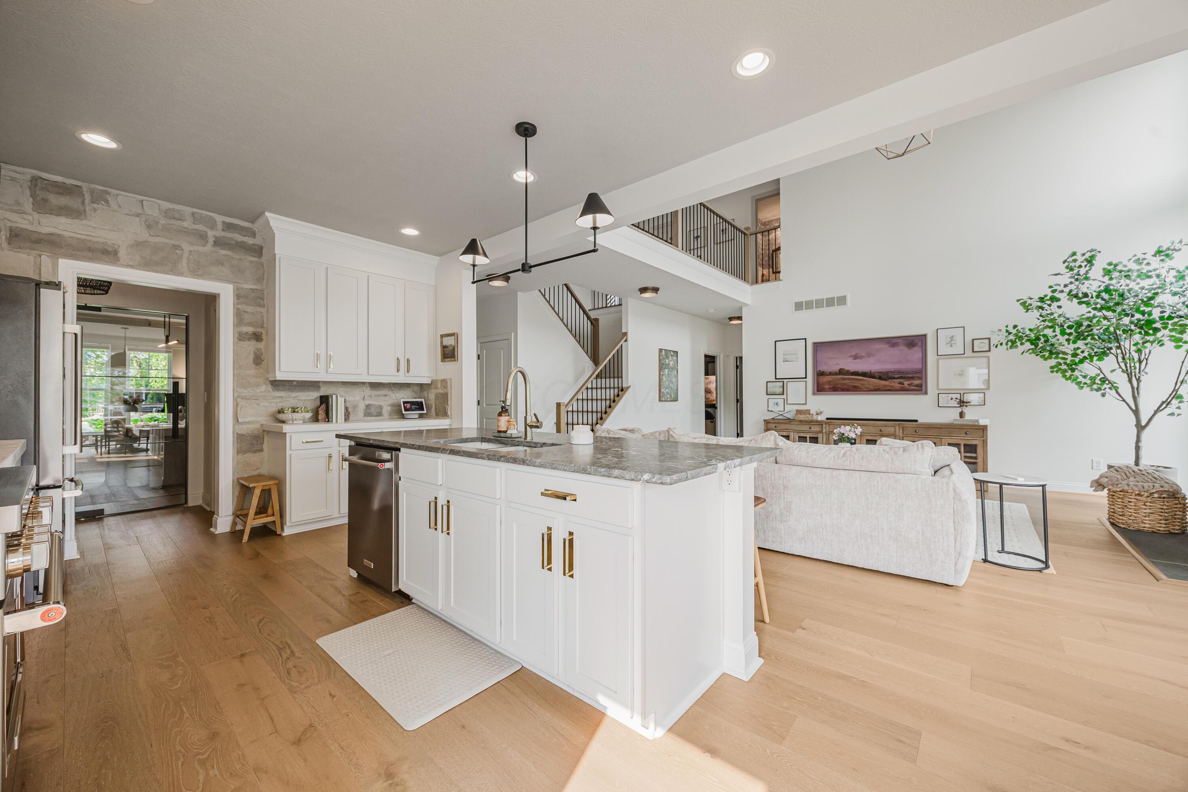
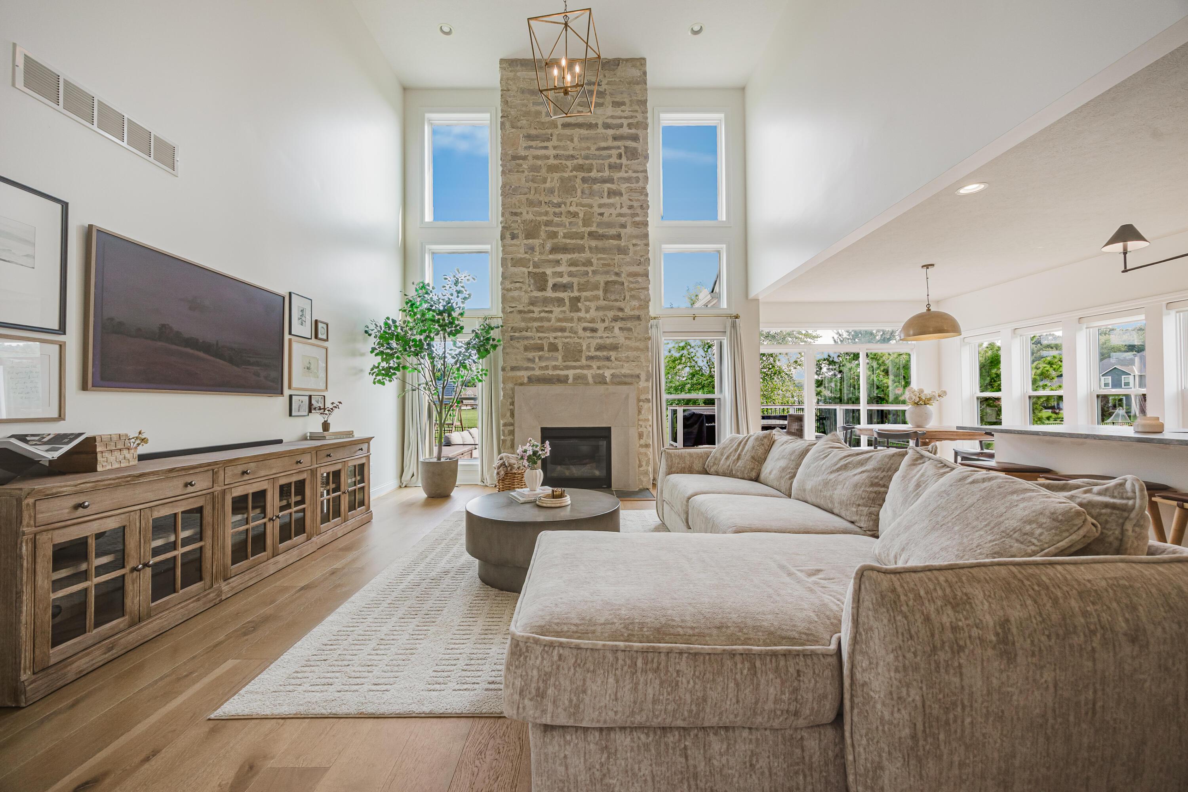
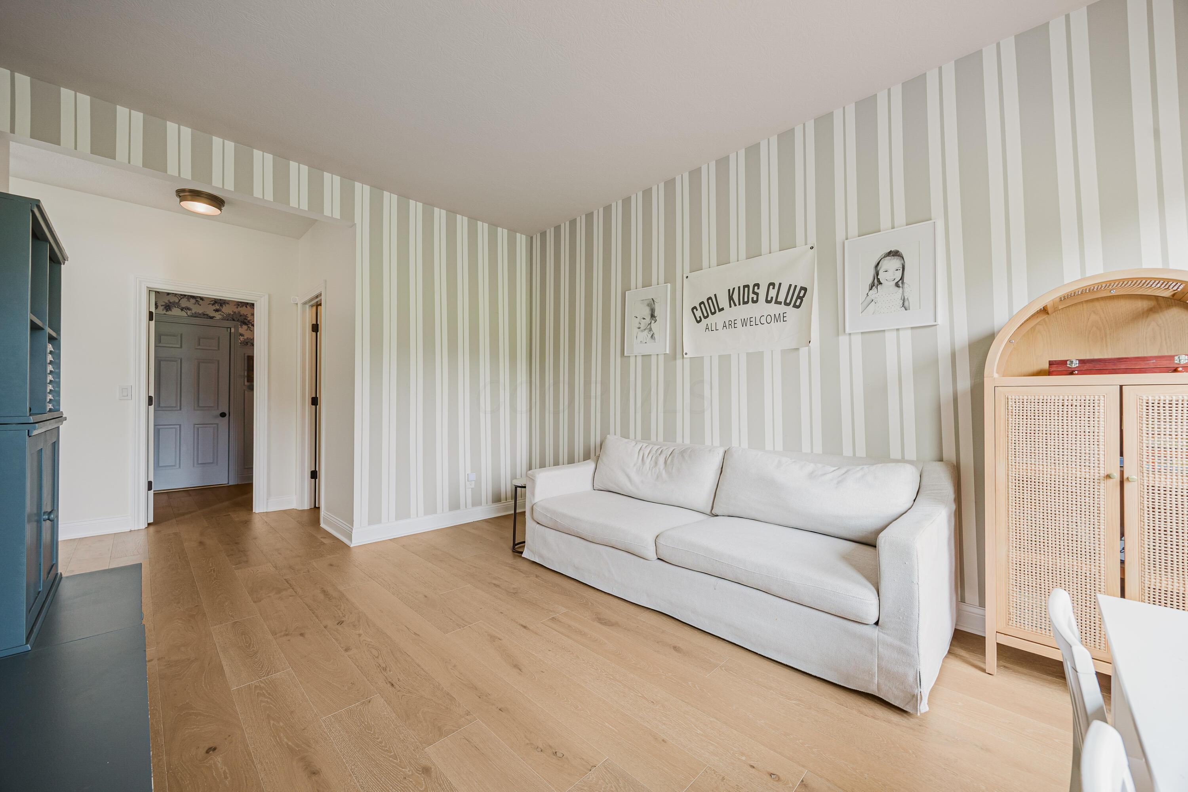
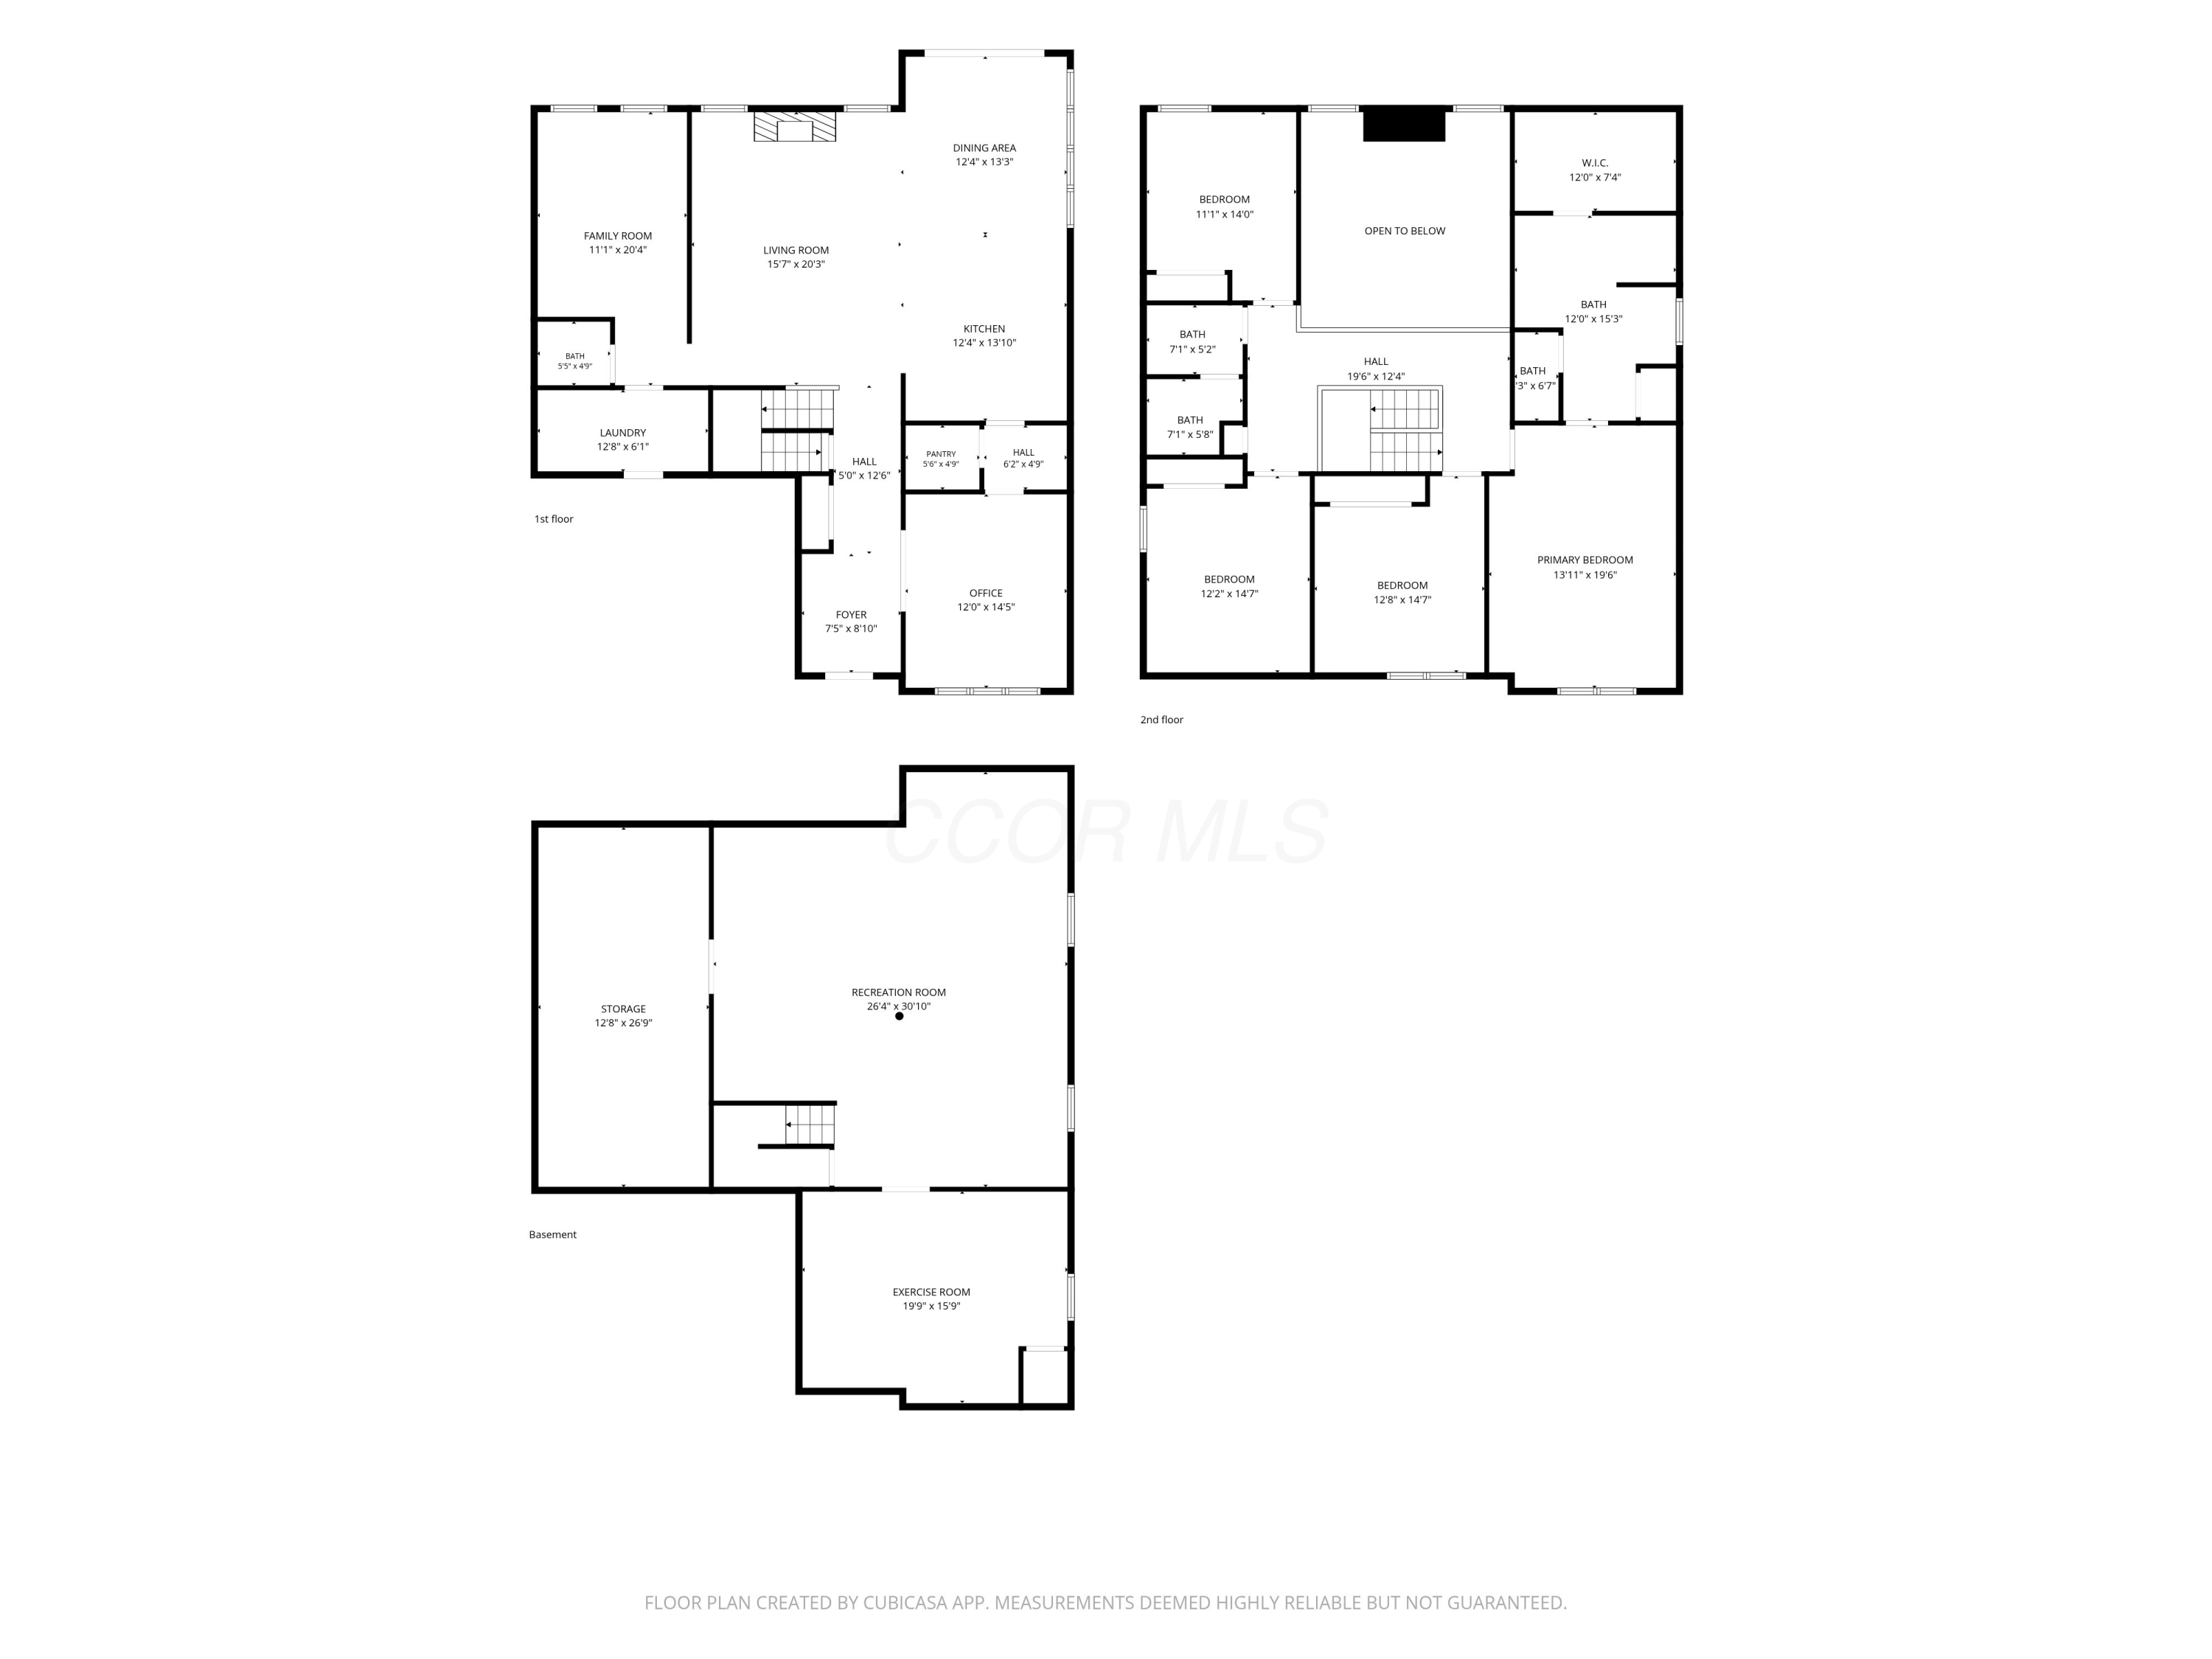
Every detail considered. No corner overlooked. This 2015 Rockford-built home in Cheshire Woods offers 4 beds/2.5 baths, and approx. 4,000 square feet of finished living space within the Big Walnut School District.

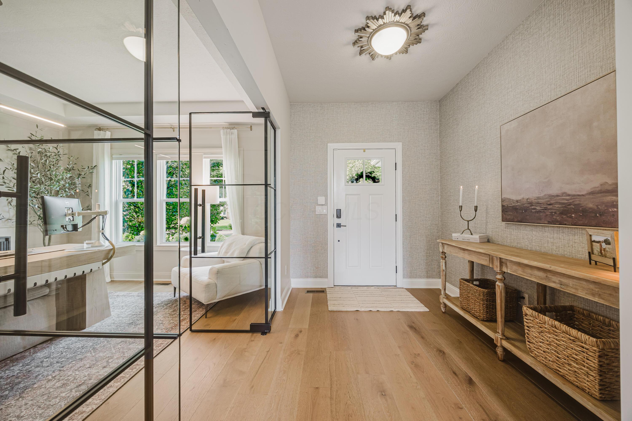
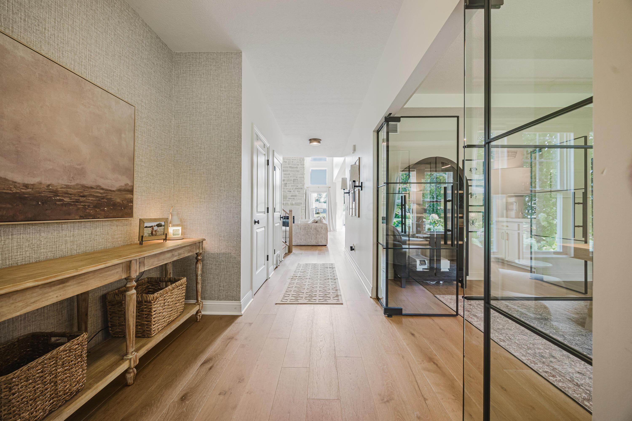
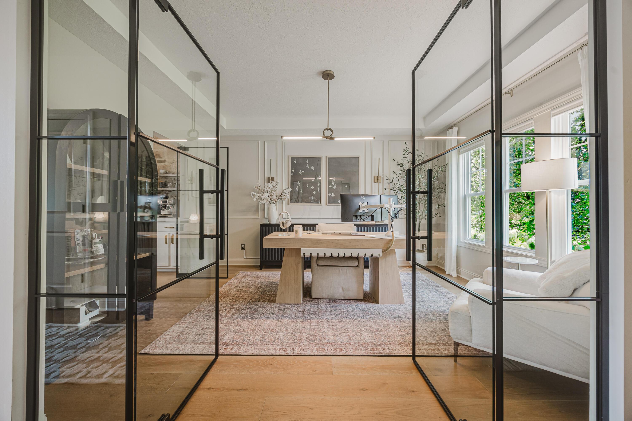
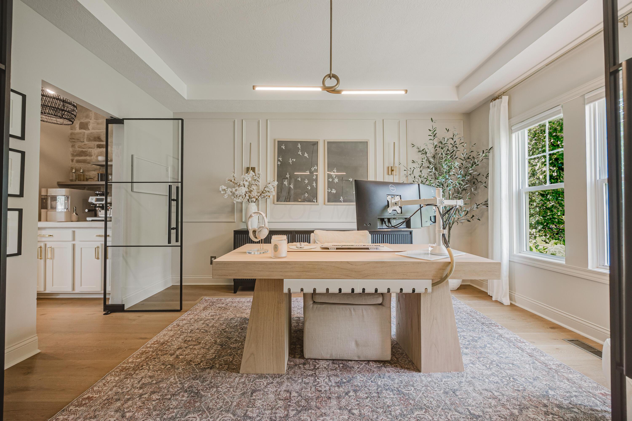
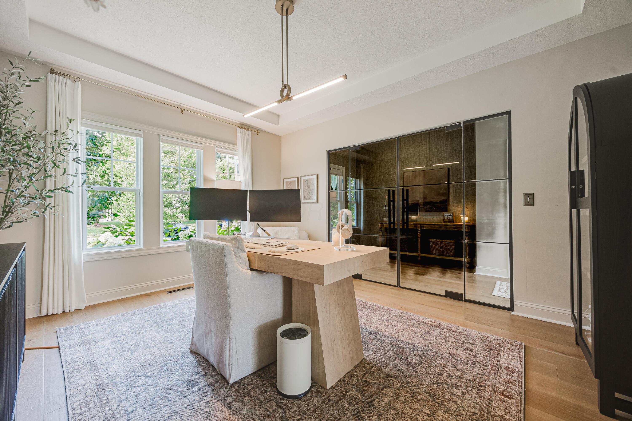
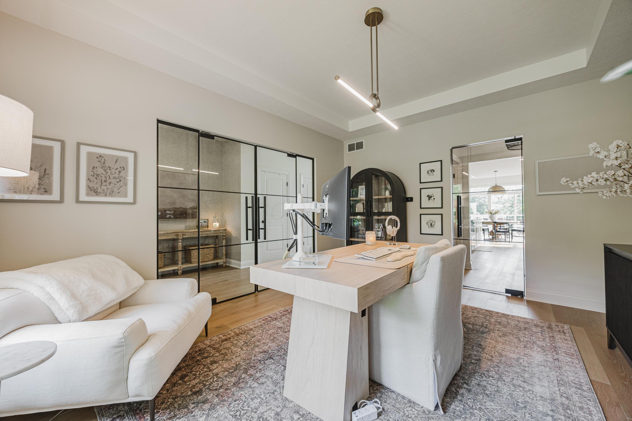
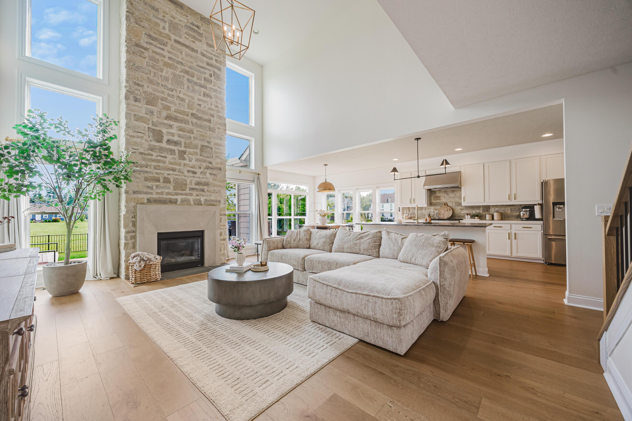
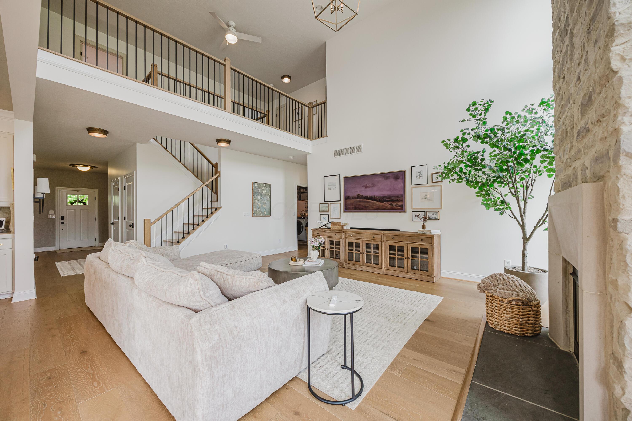
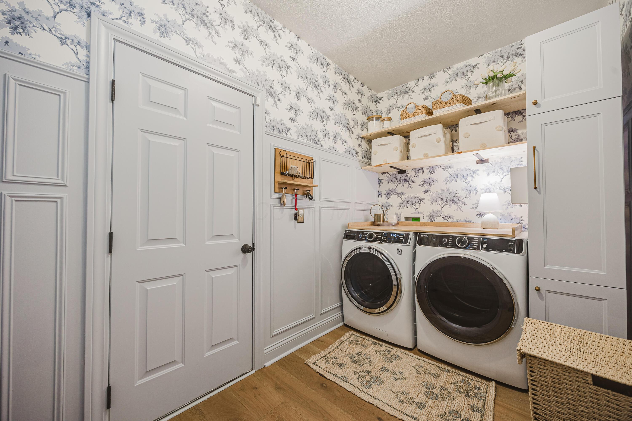
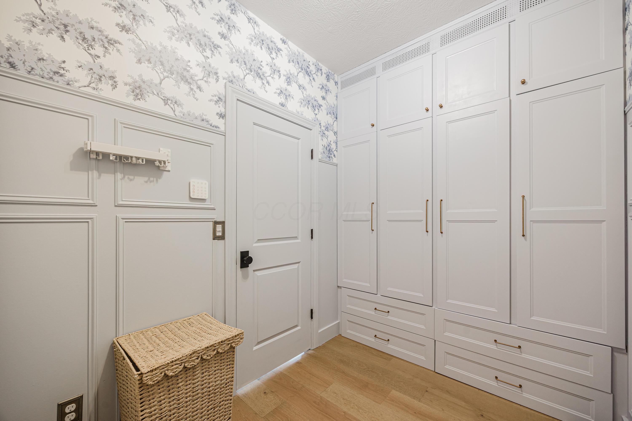
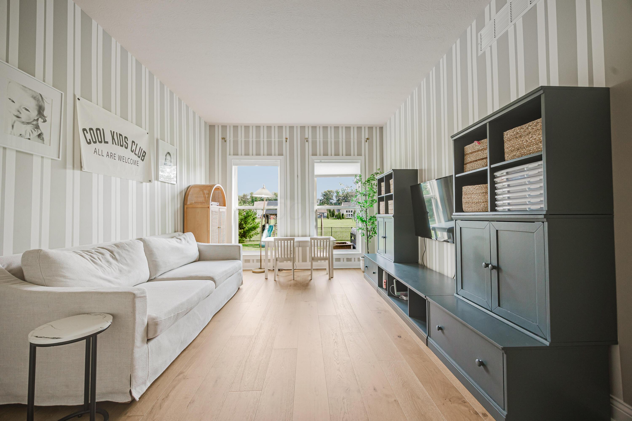
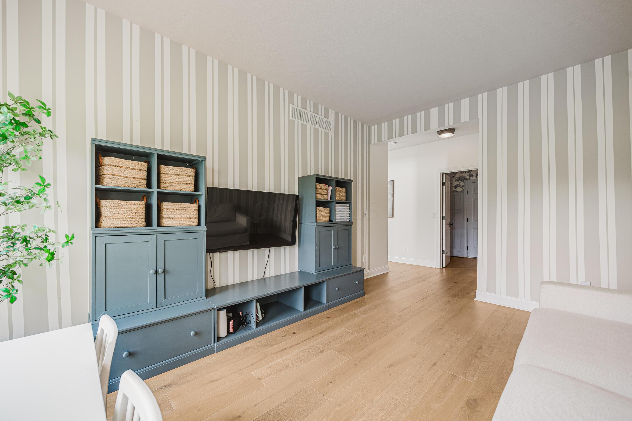
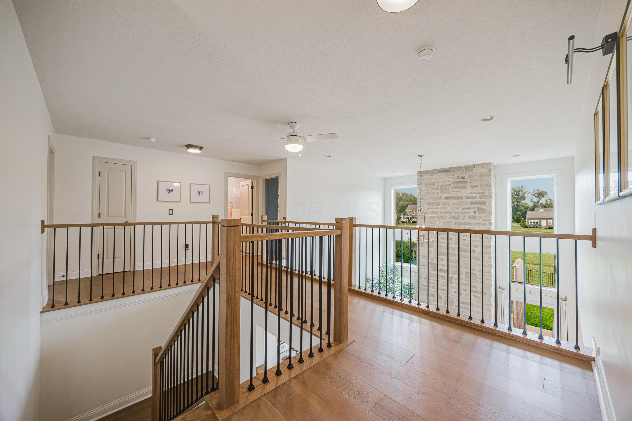
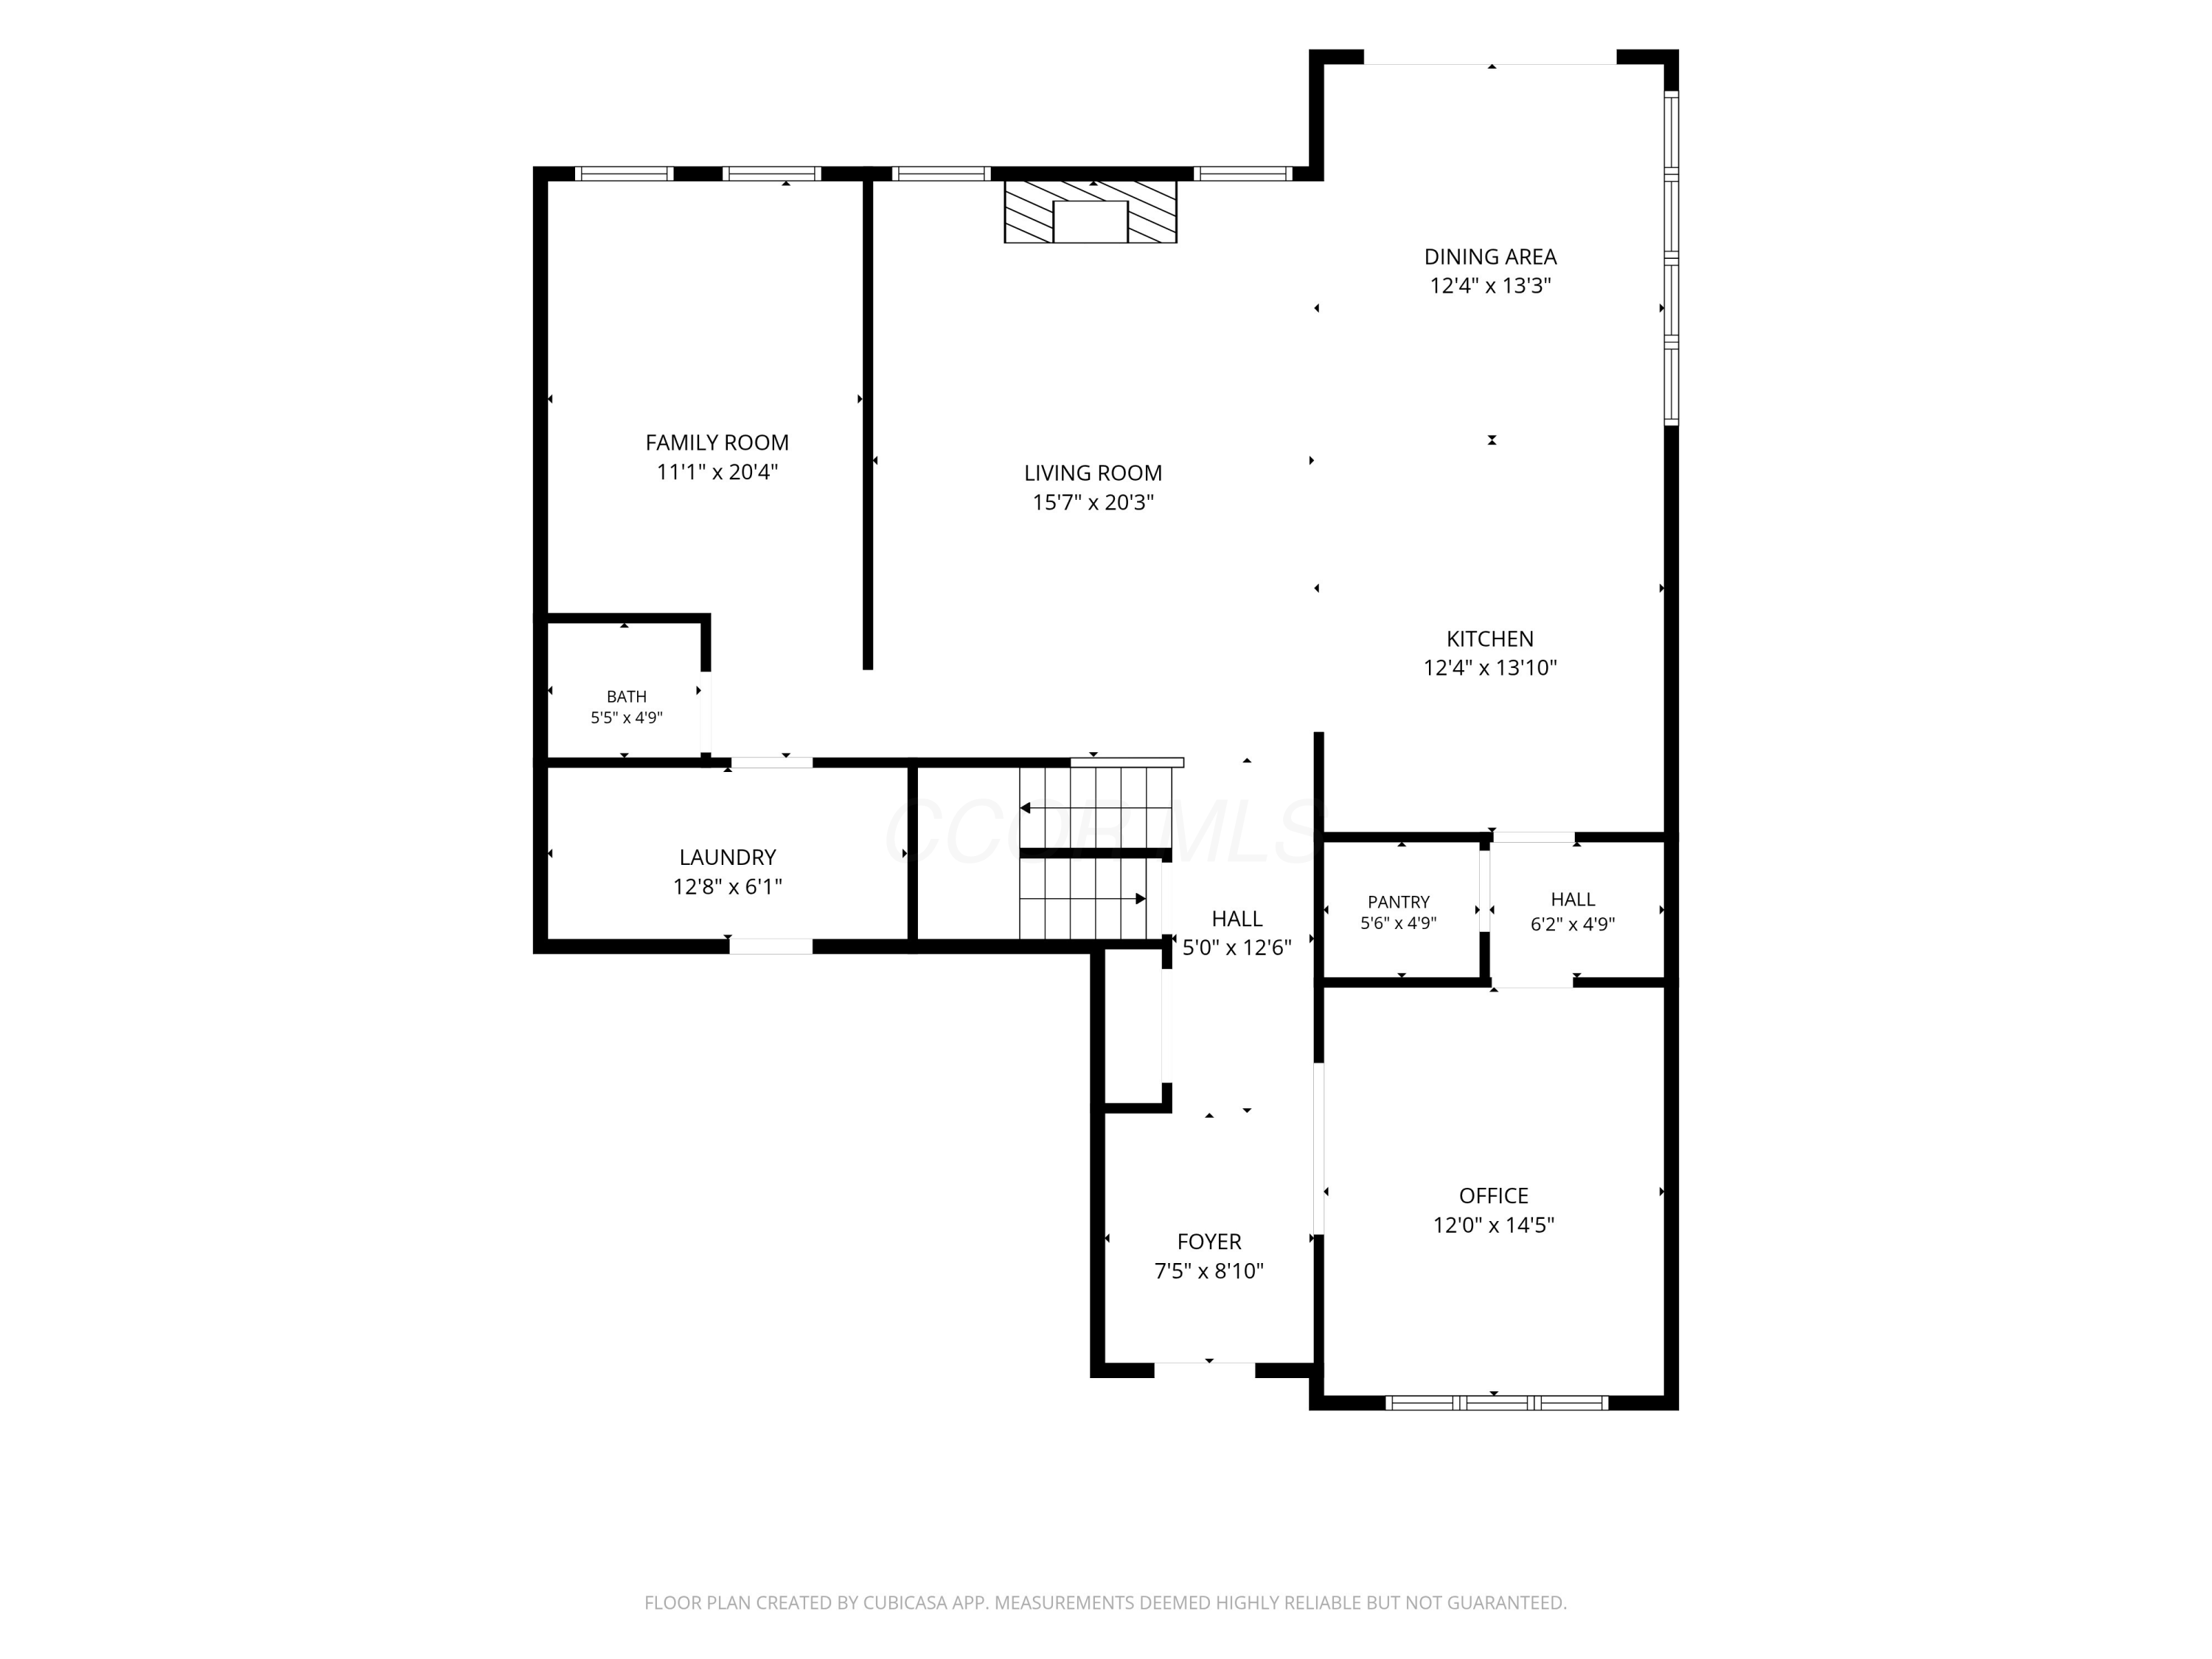
The breathtaking two-story great room sets the tone the moment you walk in- anchored by custom stonework and soaring ceilings that make an immediate impression. Engineered HW floors, designer lighting, and custom drapery hardware flow throughout, carrying the warmth and intention of this home from room to room. A private office off the front entry and a dedicated flex room off the mudroom offer versatility at every turn. The first-floor laundry and mudroom with custom built-ins keeps everyday living polished and effortless.

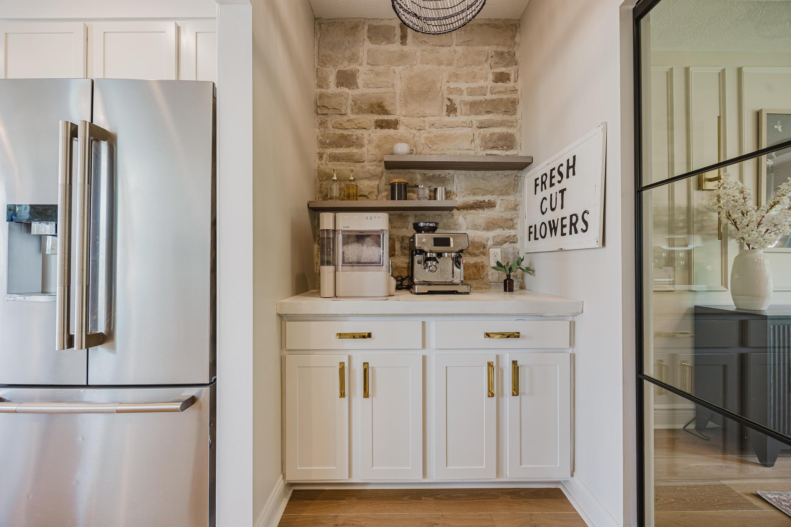
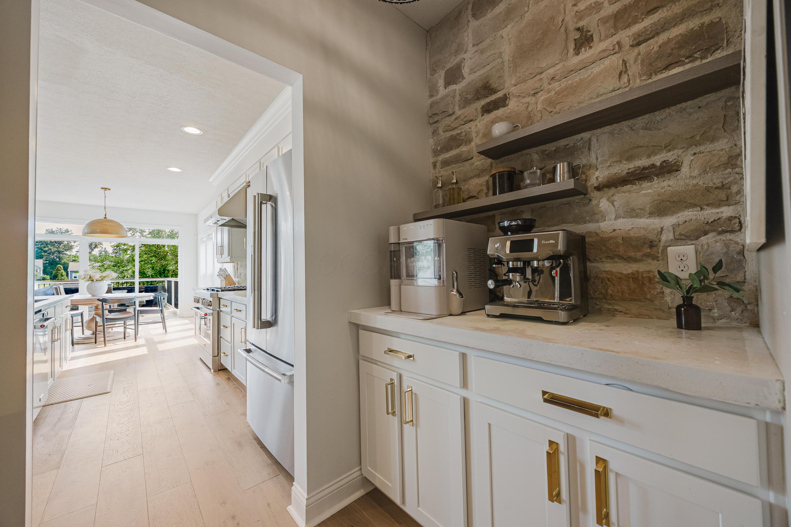
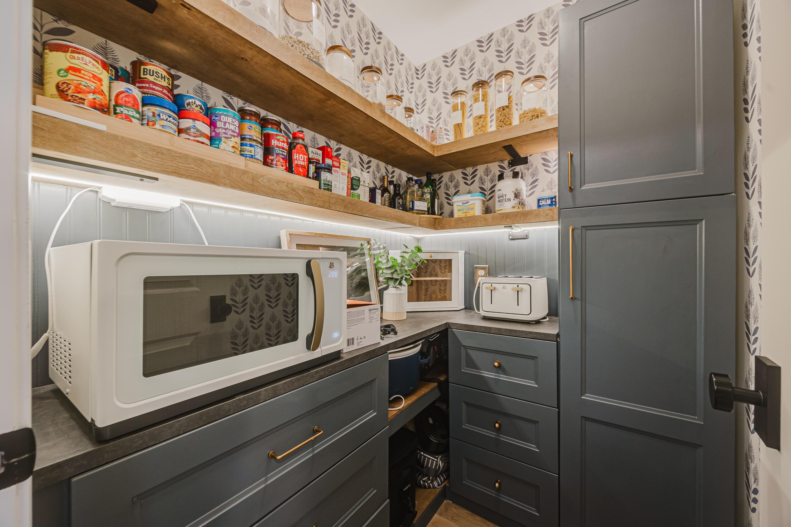
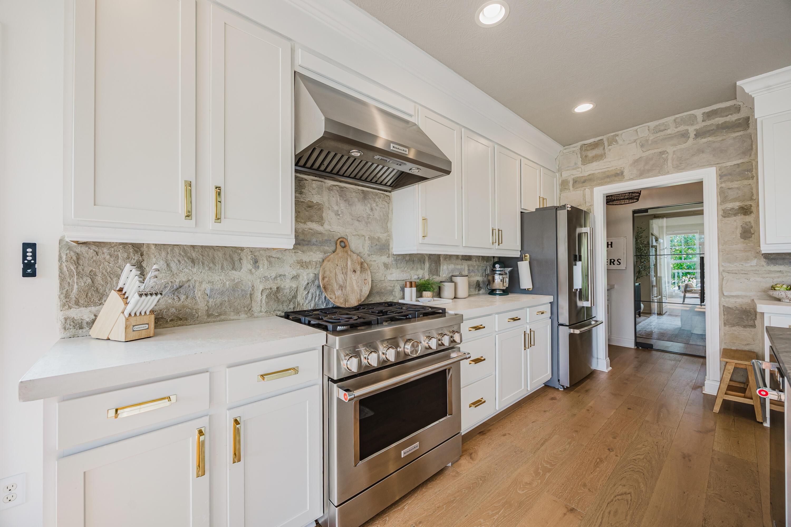
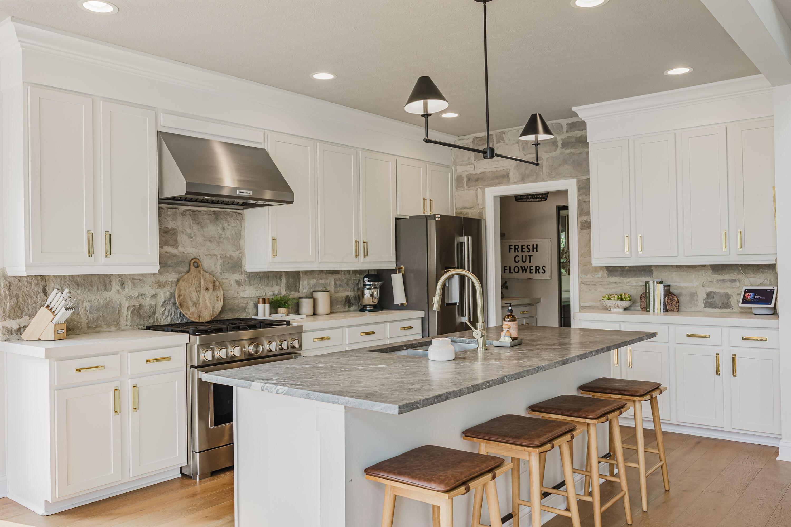
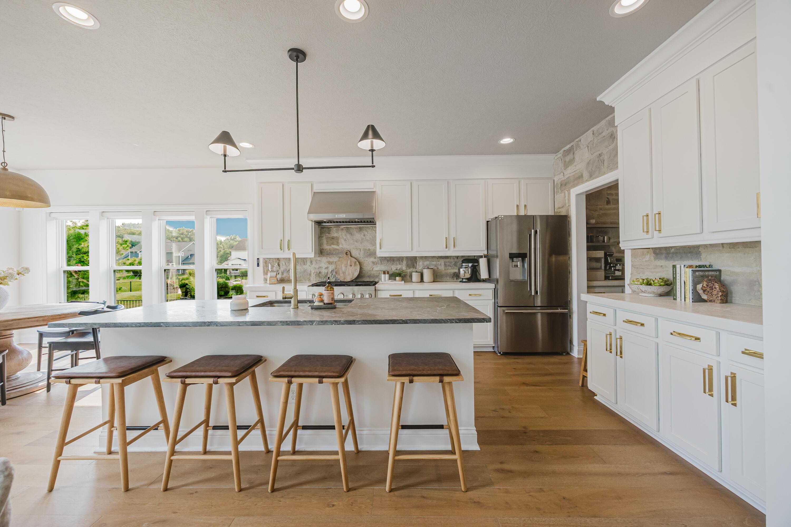
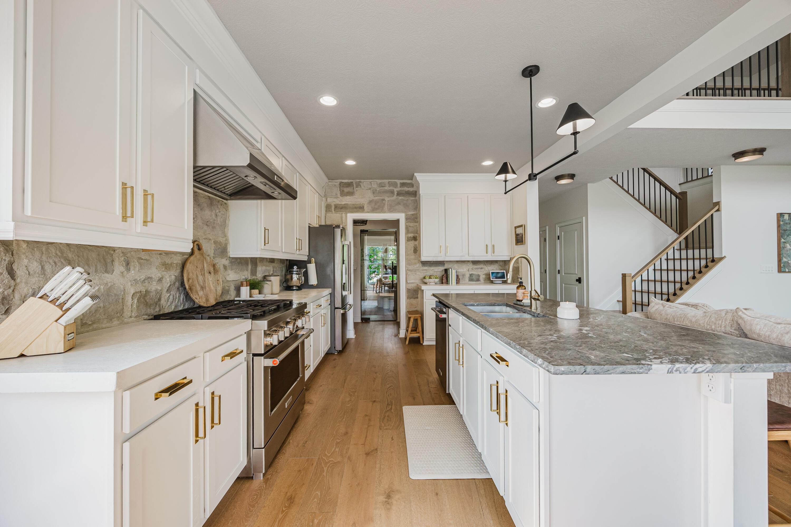
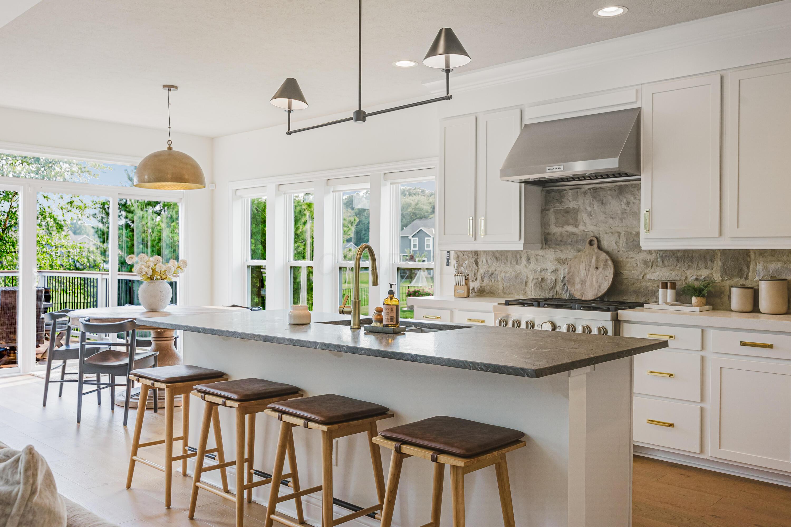
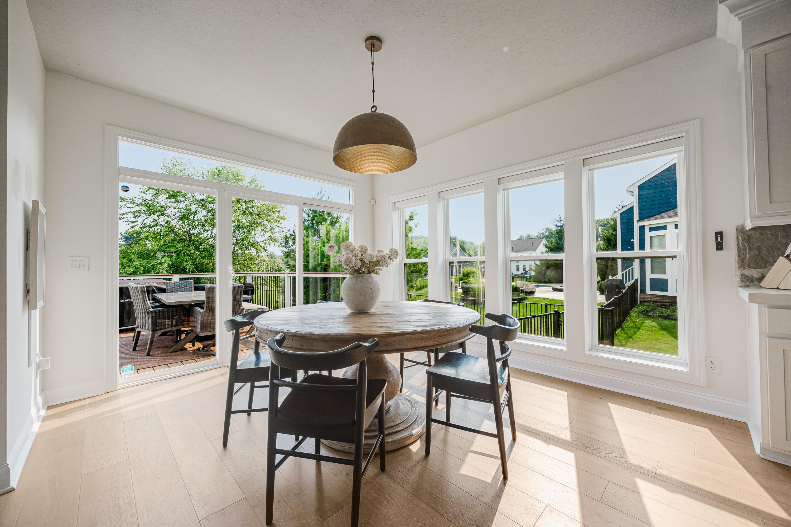
The kitchen is the heart of this home. A leathered marble island, custom natural patina white concrete countertops, and a commercial-grade gas range with matching hood, and JennAir refrigerator create a space that's as functional as it is stunning. A pass-through coffee nook and walk-in custom pantry complete the picture. The casual dining space flows naturally outside- connecting seamlessly to the entertainer's backyard.

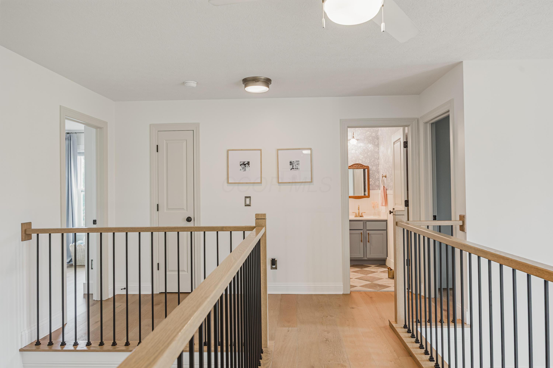
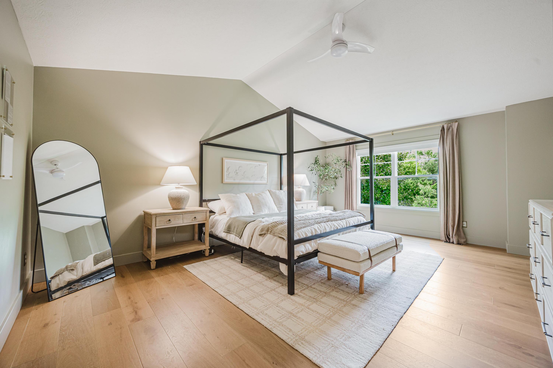
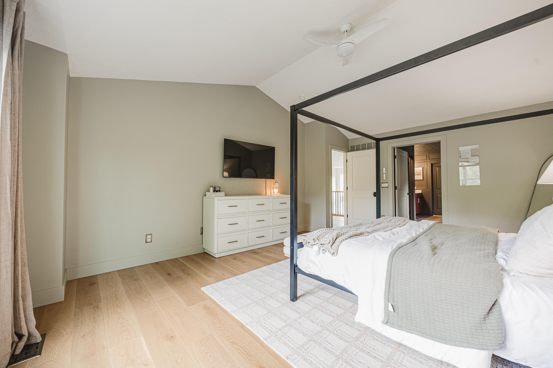
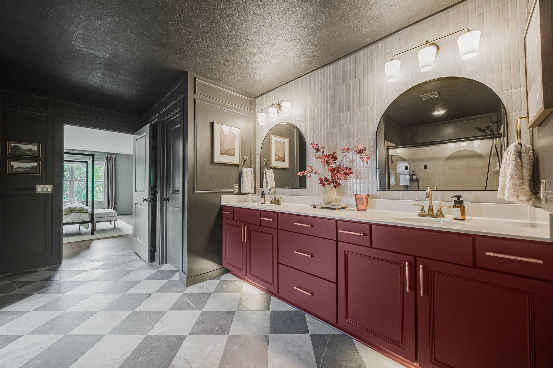
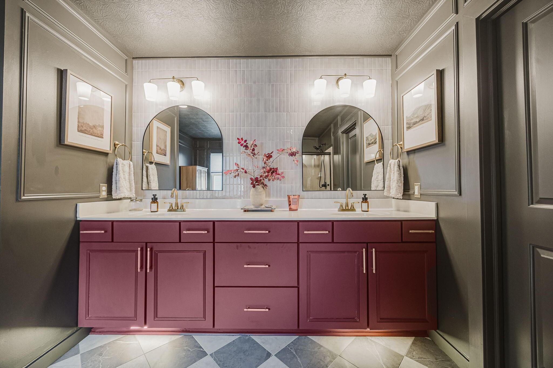
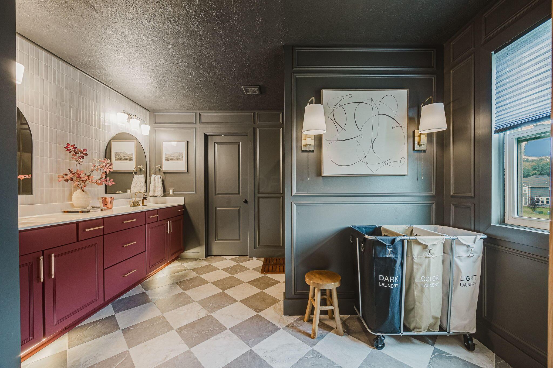
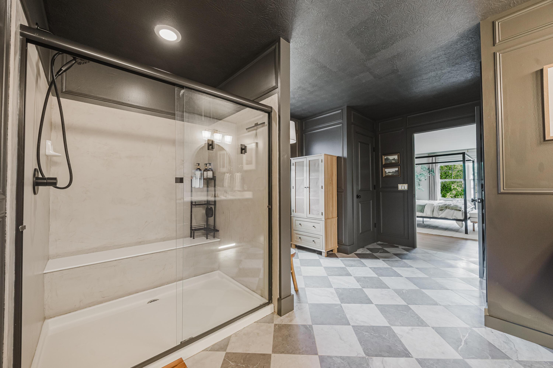
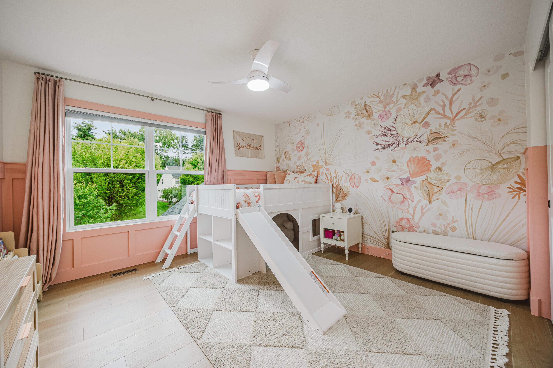
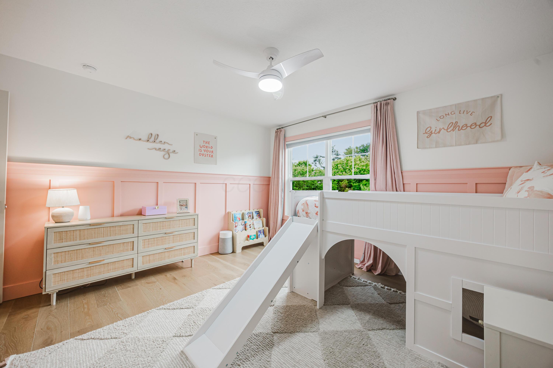
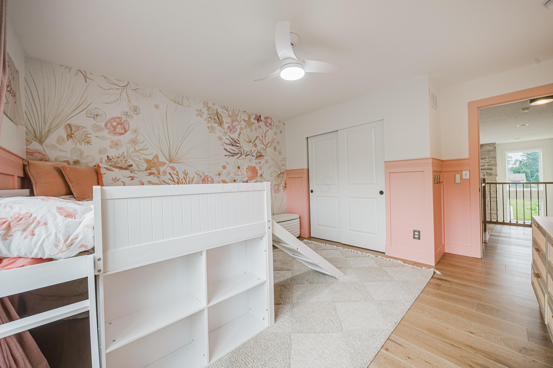
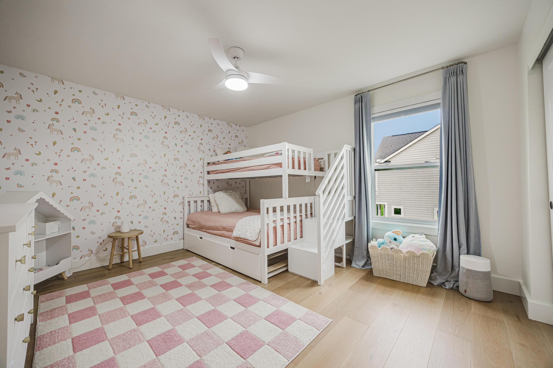
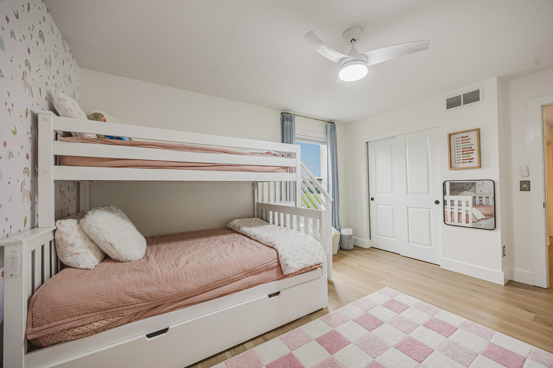
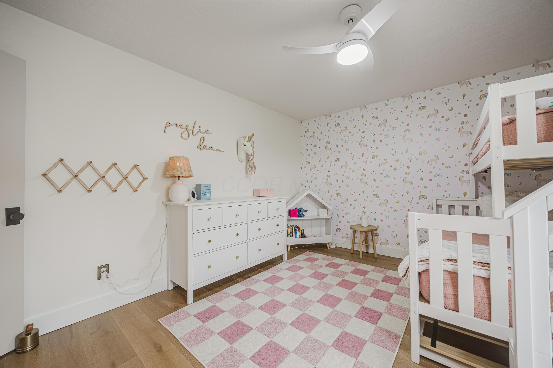
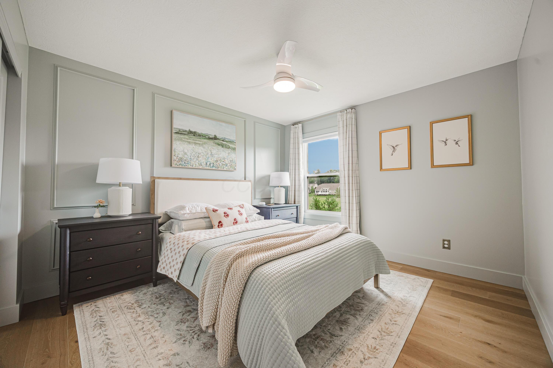
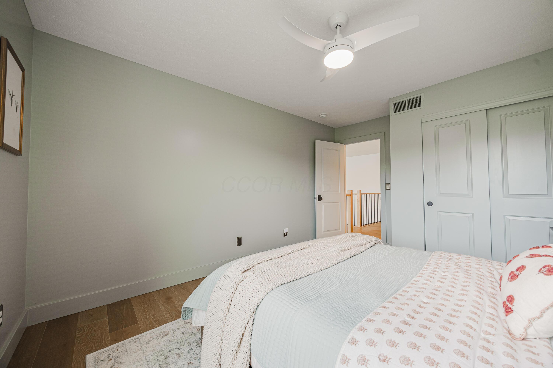
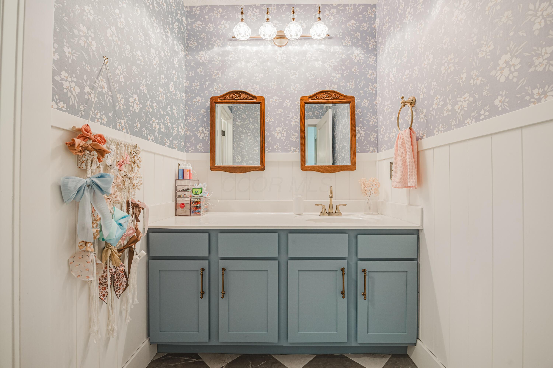
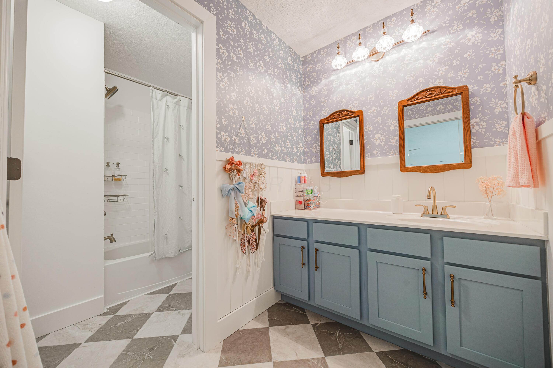
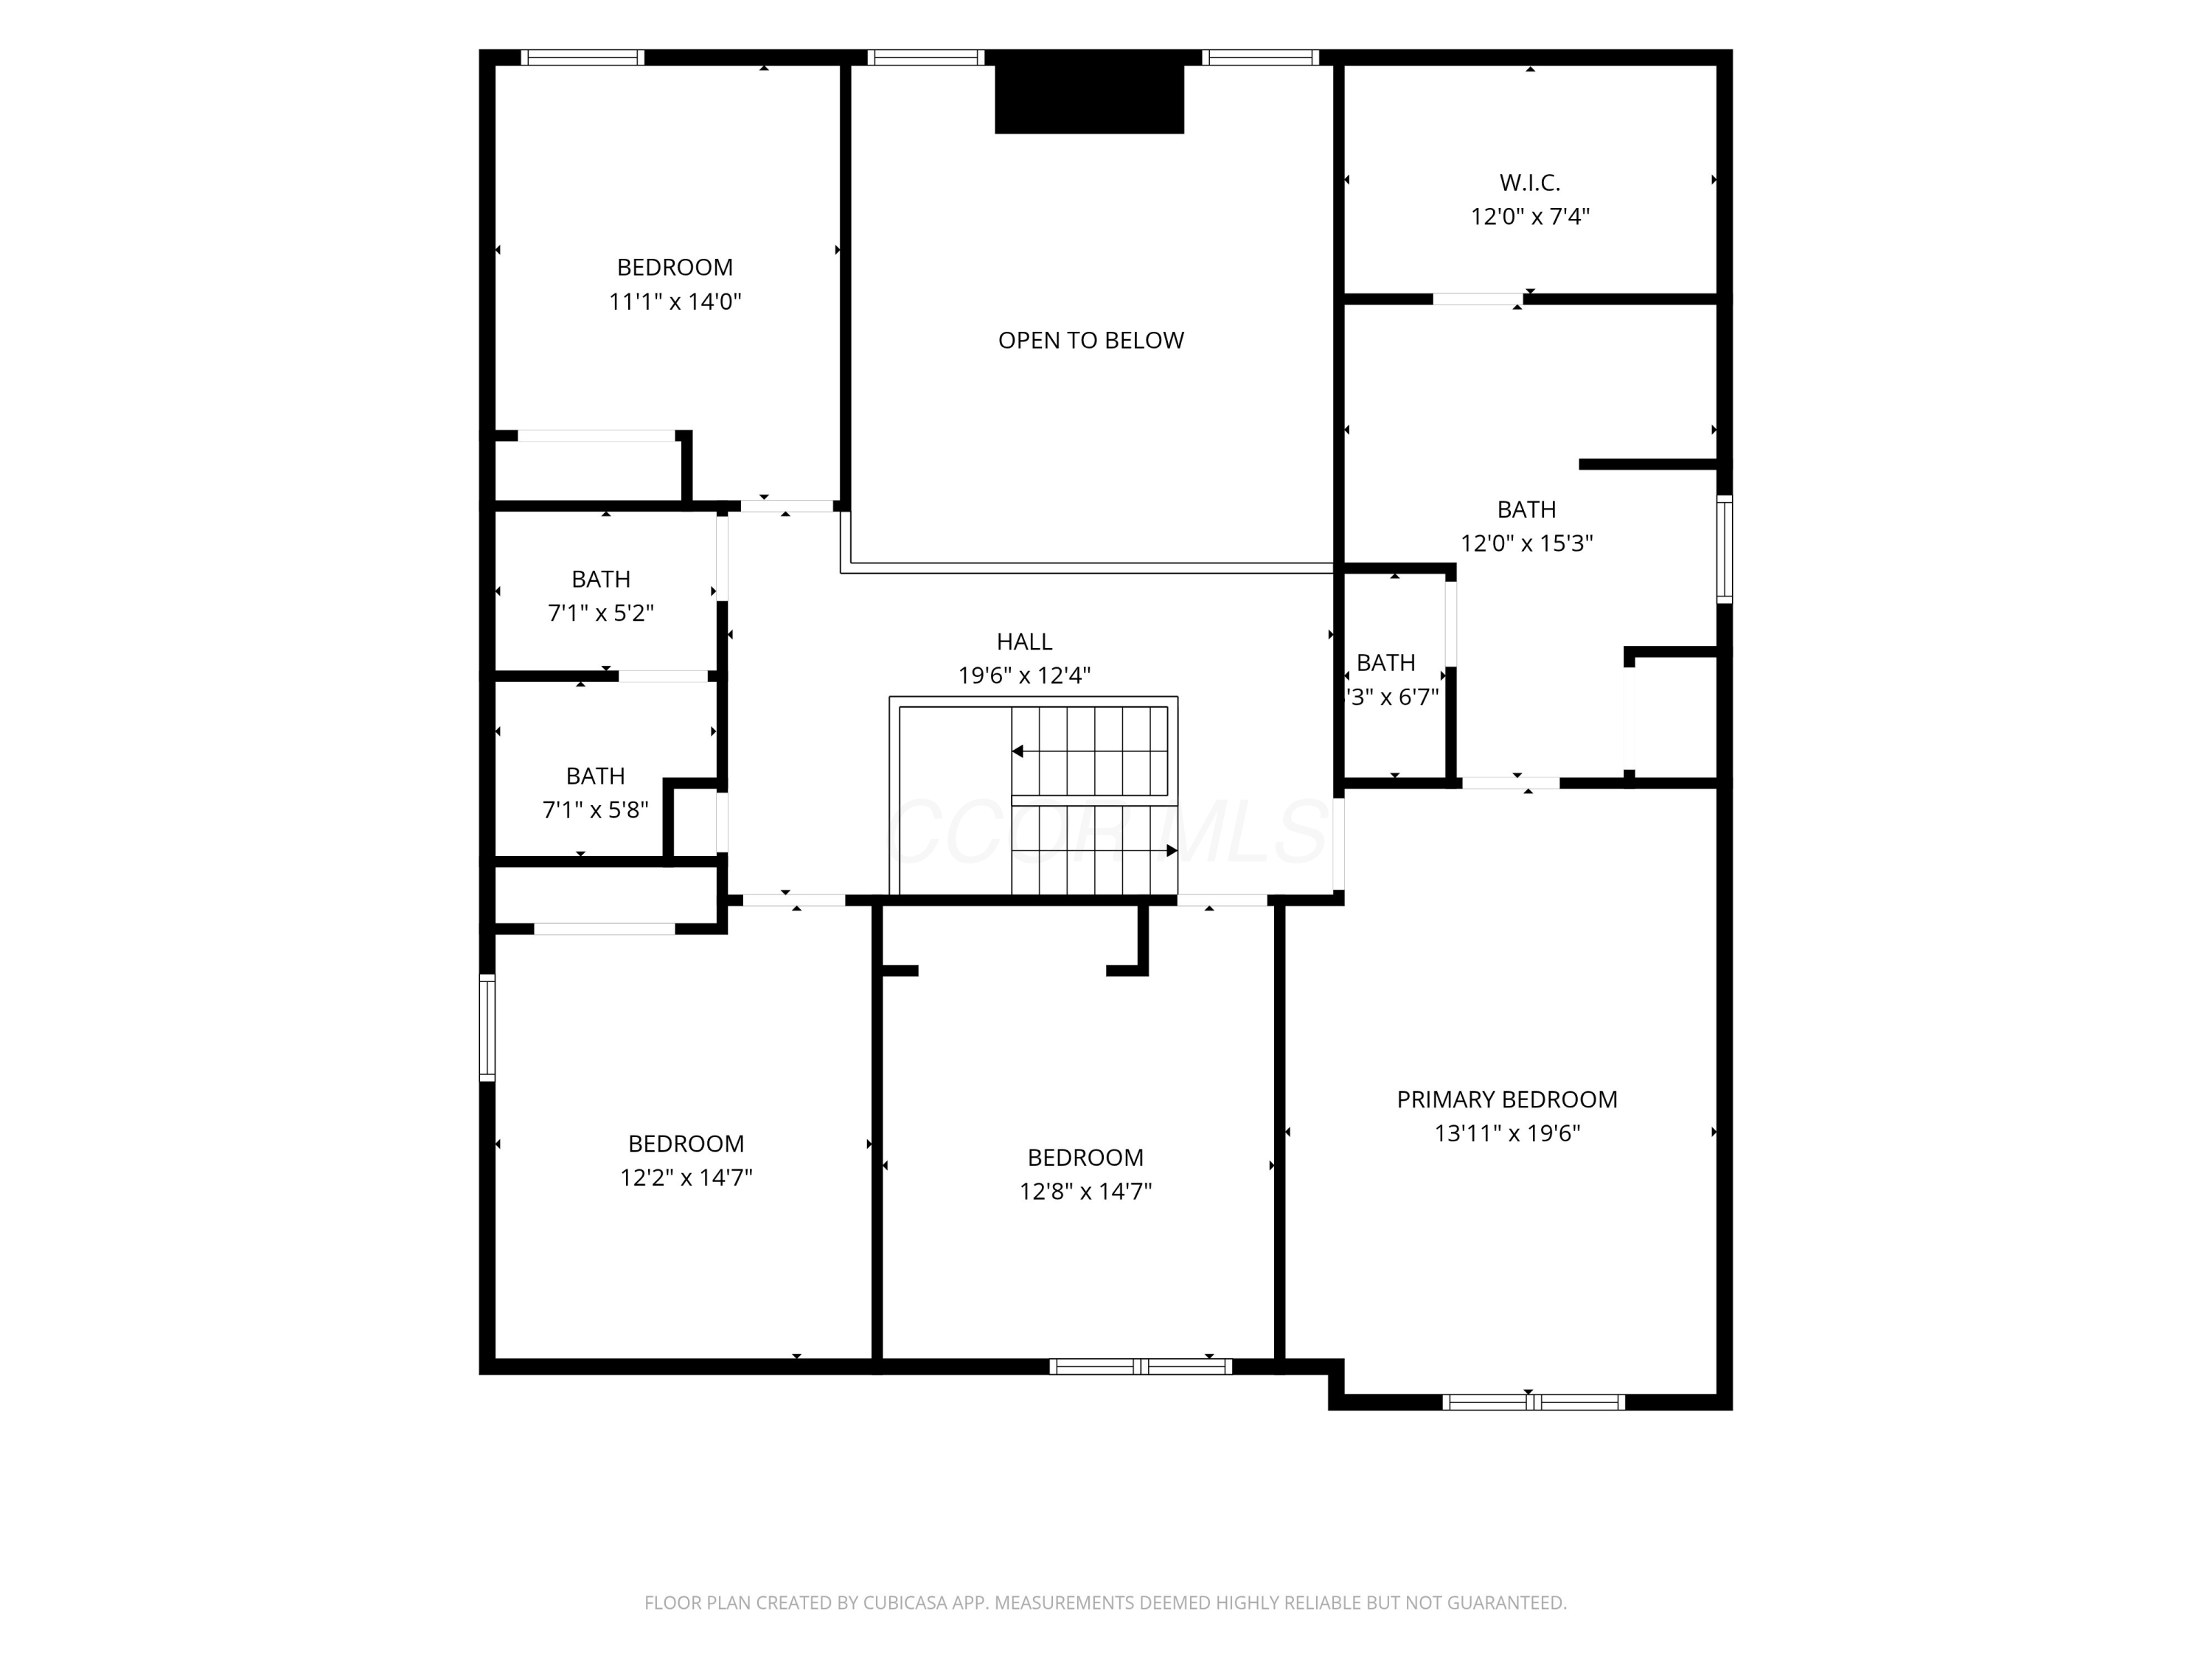
Upstairs, the owner's suite features vaulted ceilings, a spa-like bathroom, and a large walk-in closet. Three additional bedrooms and a full bathroom continue the craftsmanship found throughout.

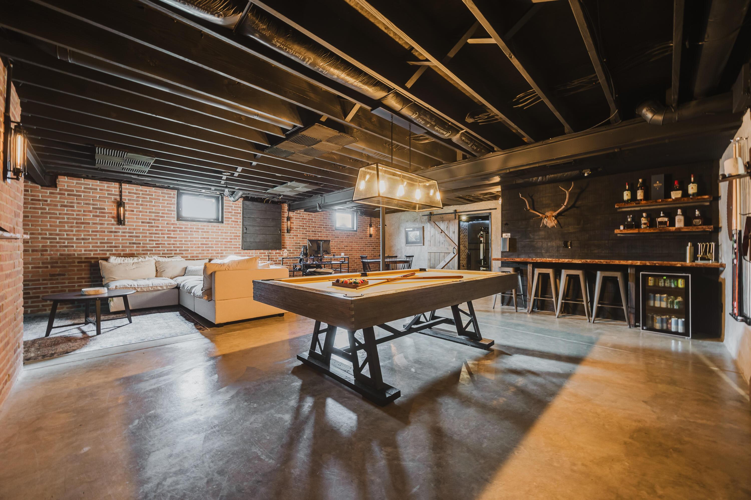
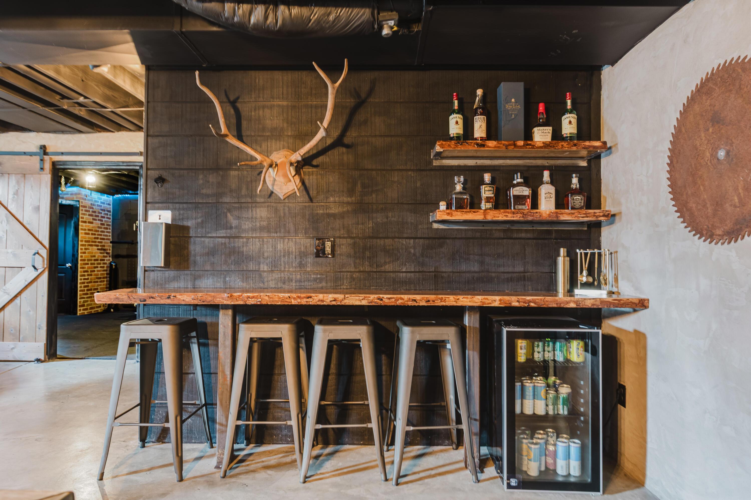
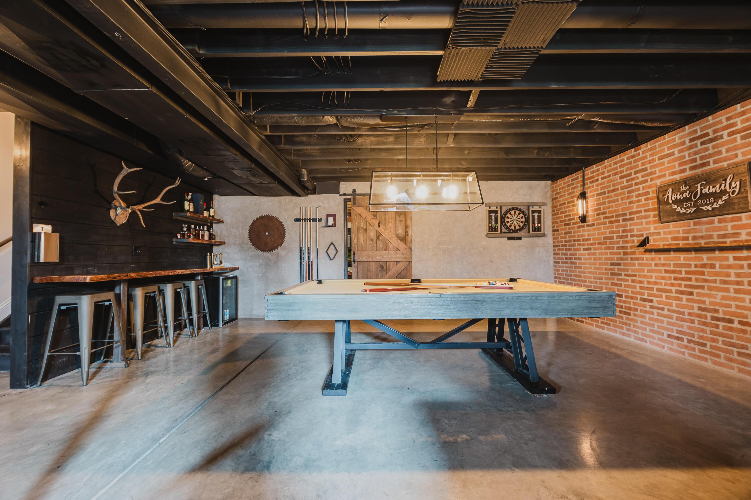
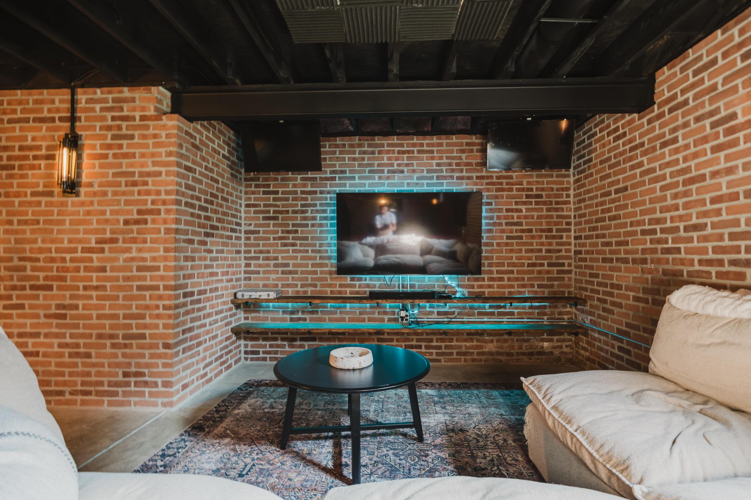
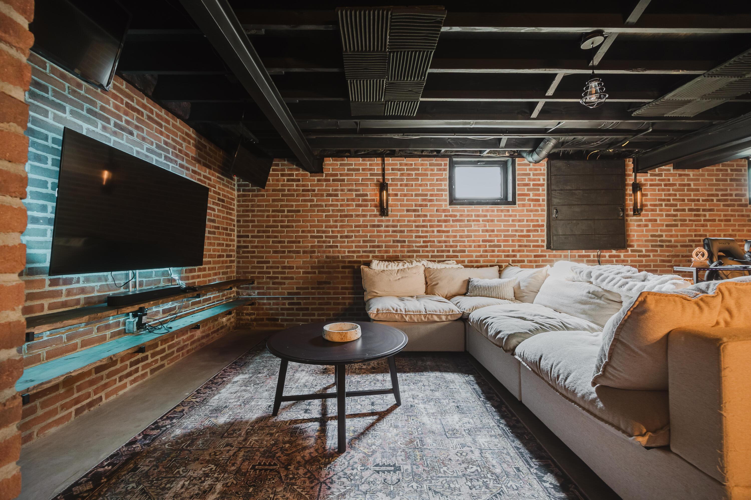
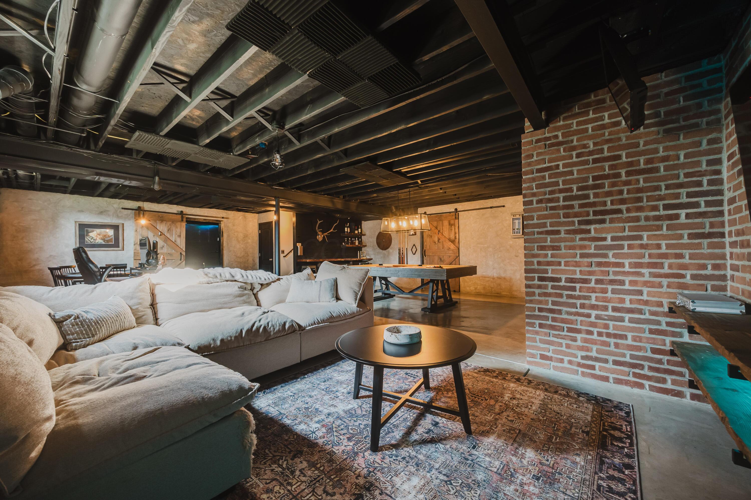
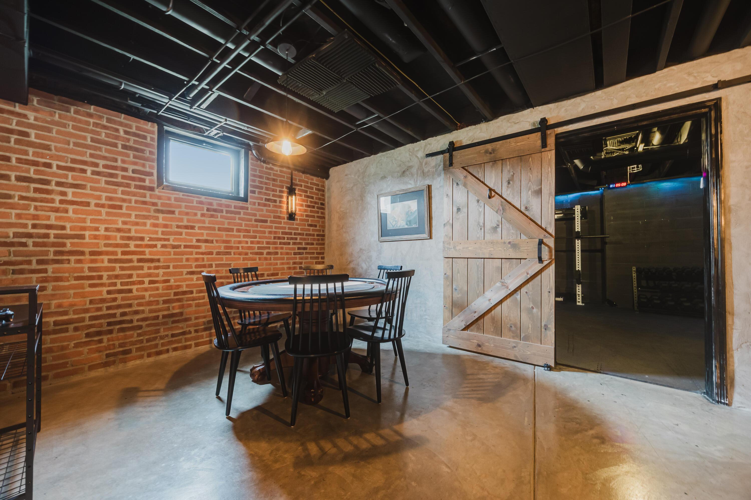
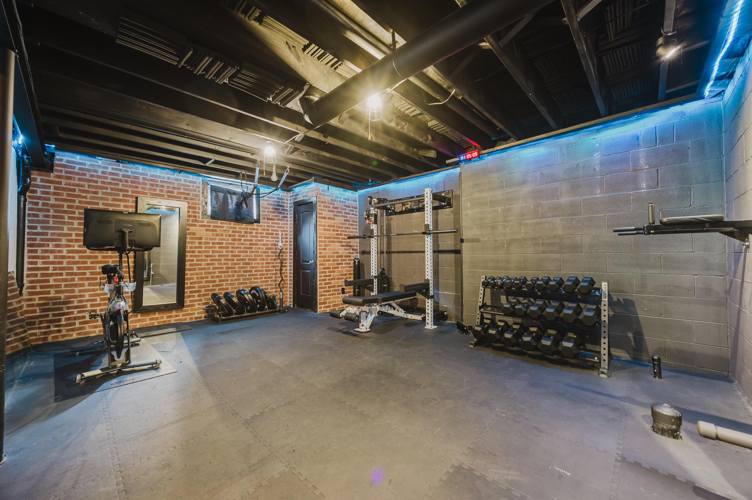
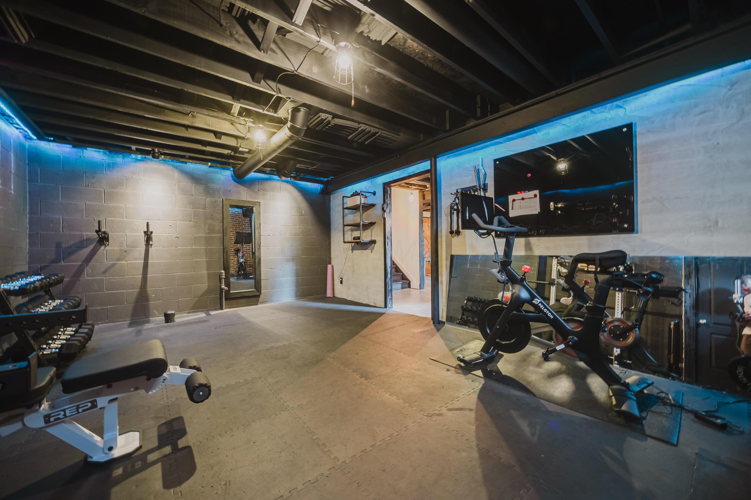
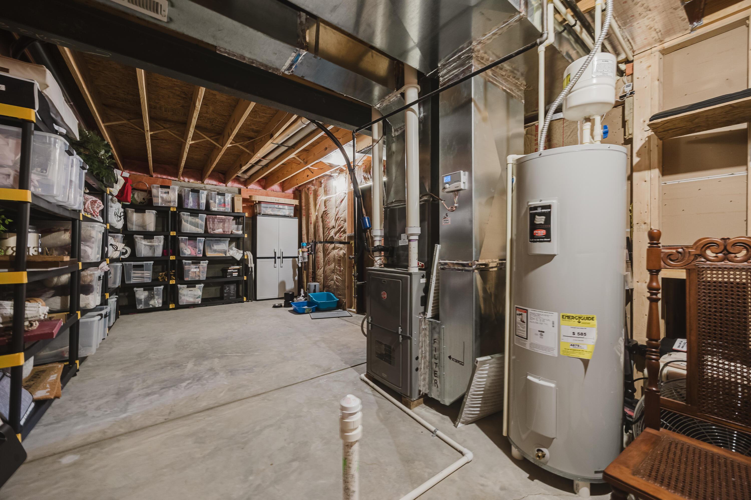
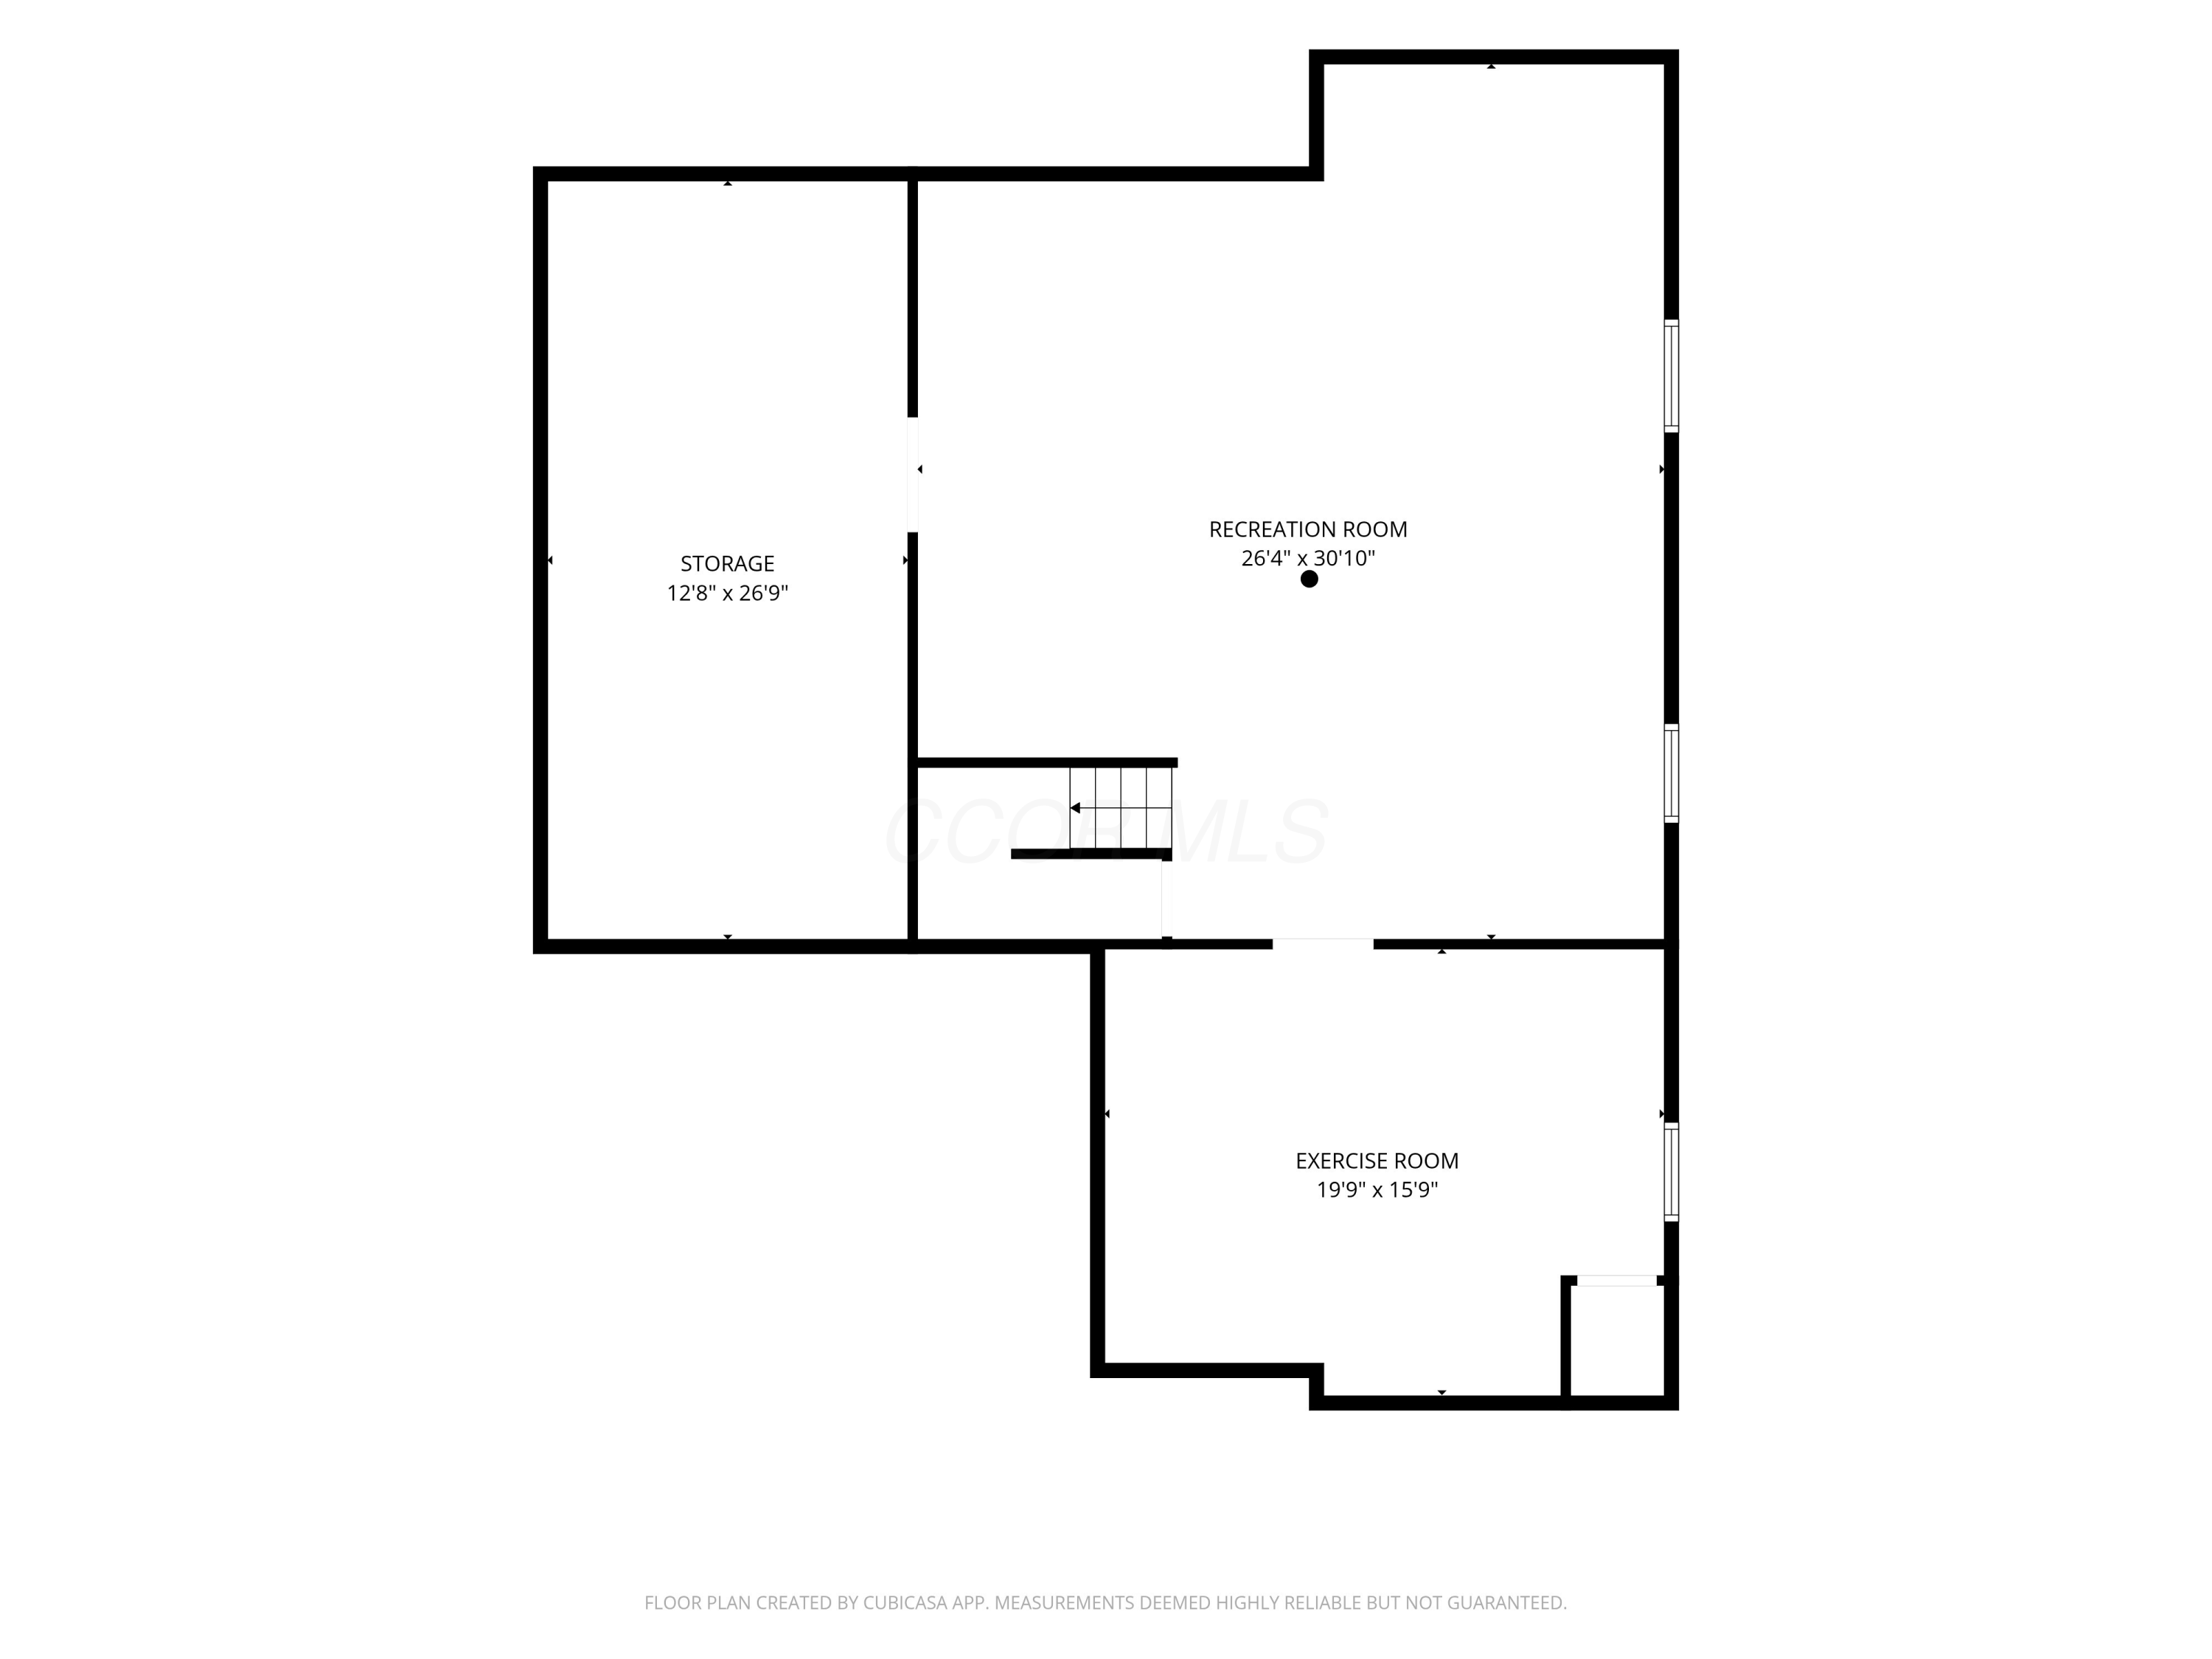
The finished basement is its own destination- epoxy floors, custom brick walls, a bar, media room, and home gym, with an unfinished mechanical room providing ample storage.

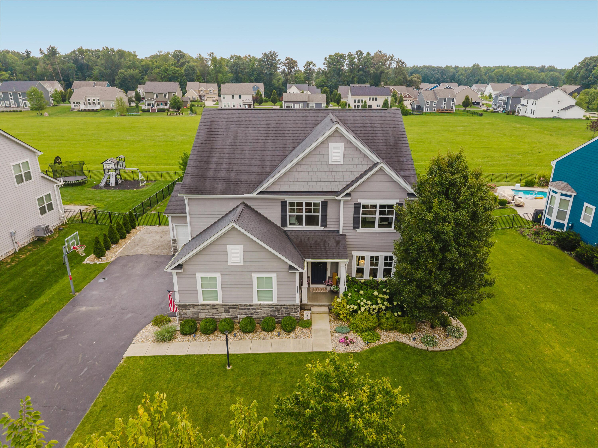
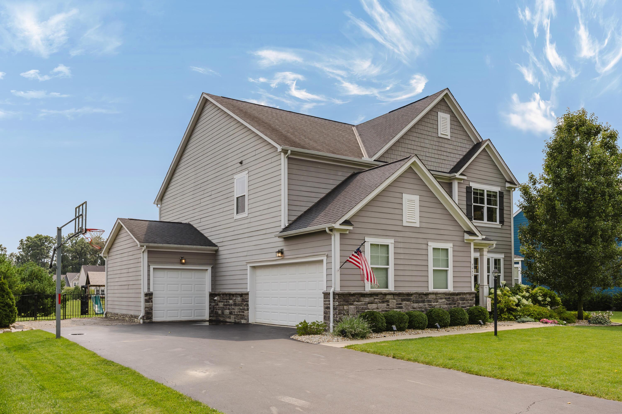
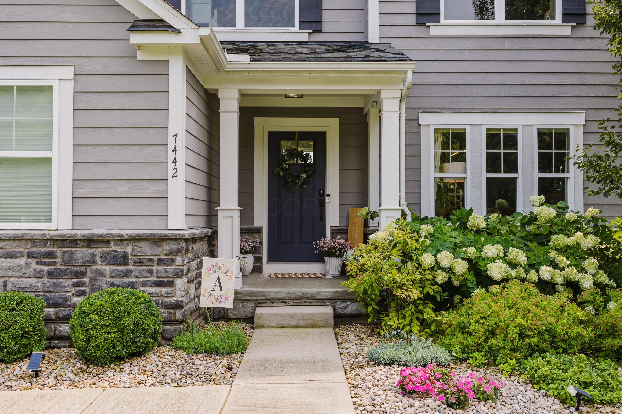
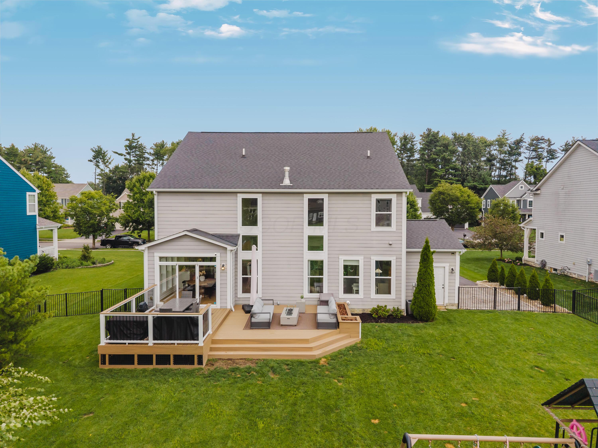
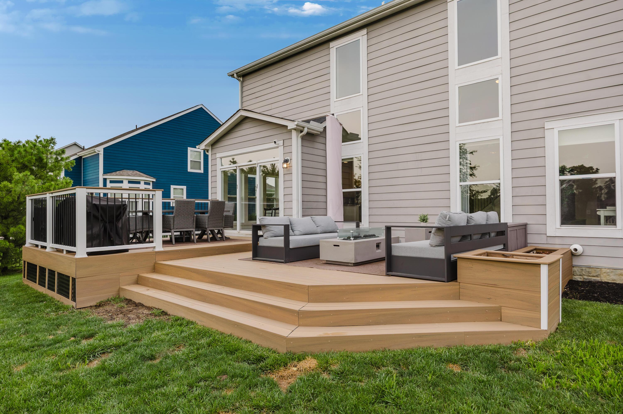
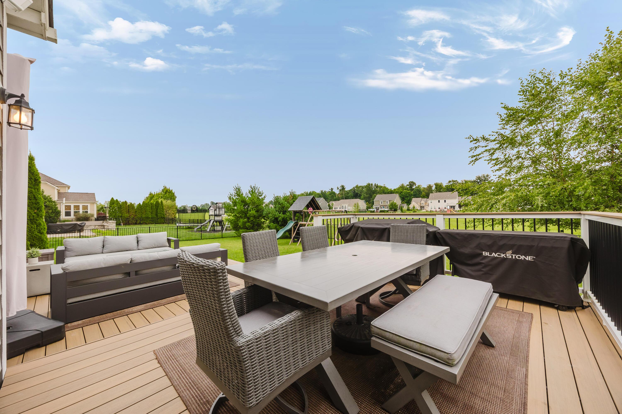
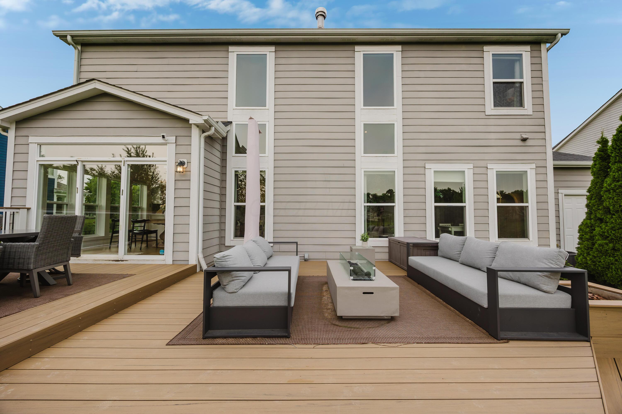
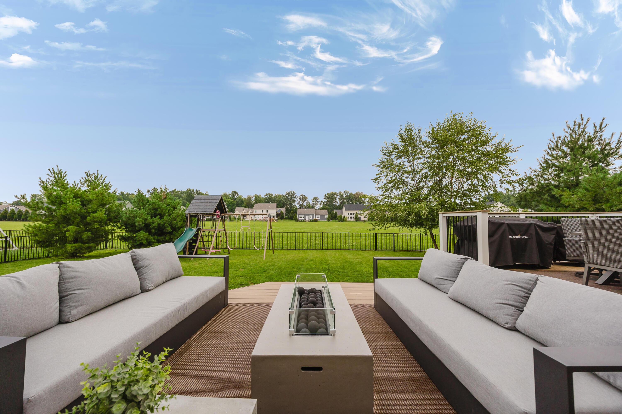
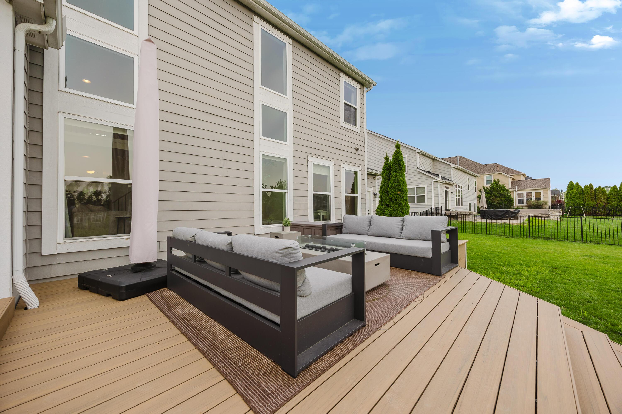
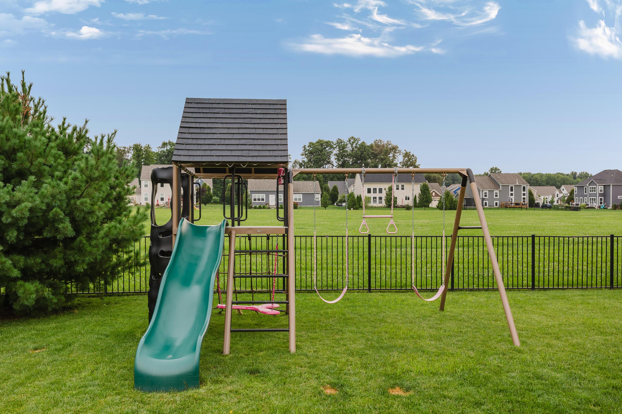
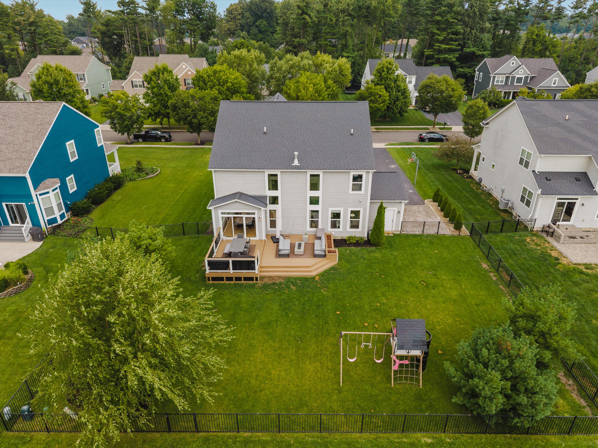
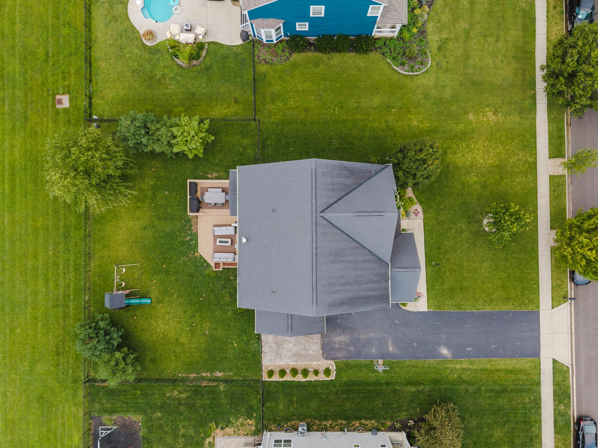
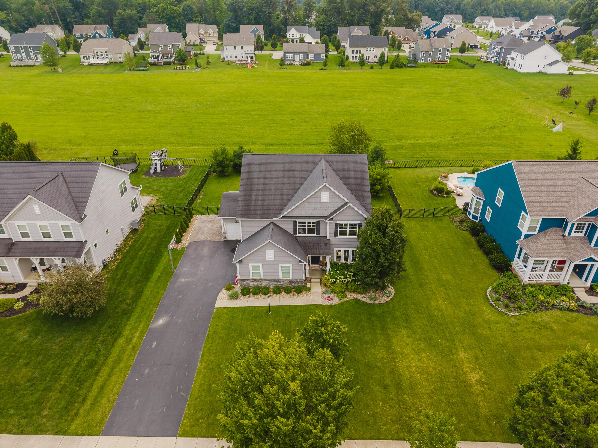
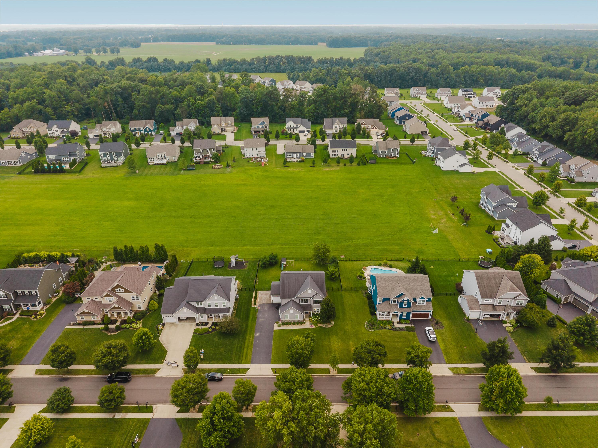
Outside, a composite deck, fenced backyard, irrigation system, professional landscaping with exterior lighting on both the home and trees, and a massive green space behind the property create a private, park-like setting built for gathering. An extended driveway and 3-car side-load garage add the finishing touch.

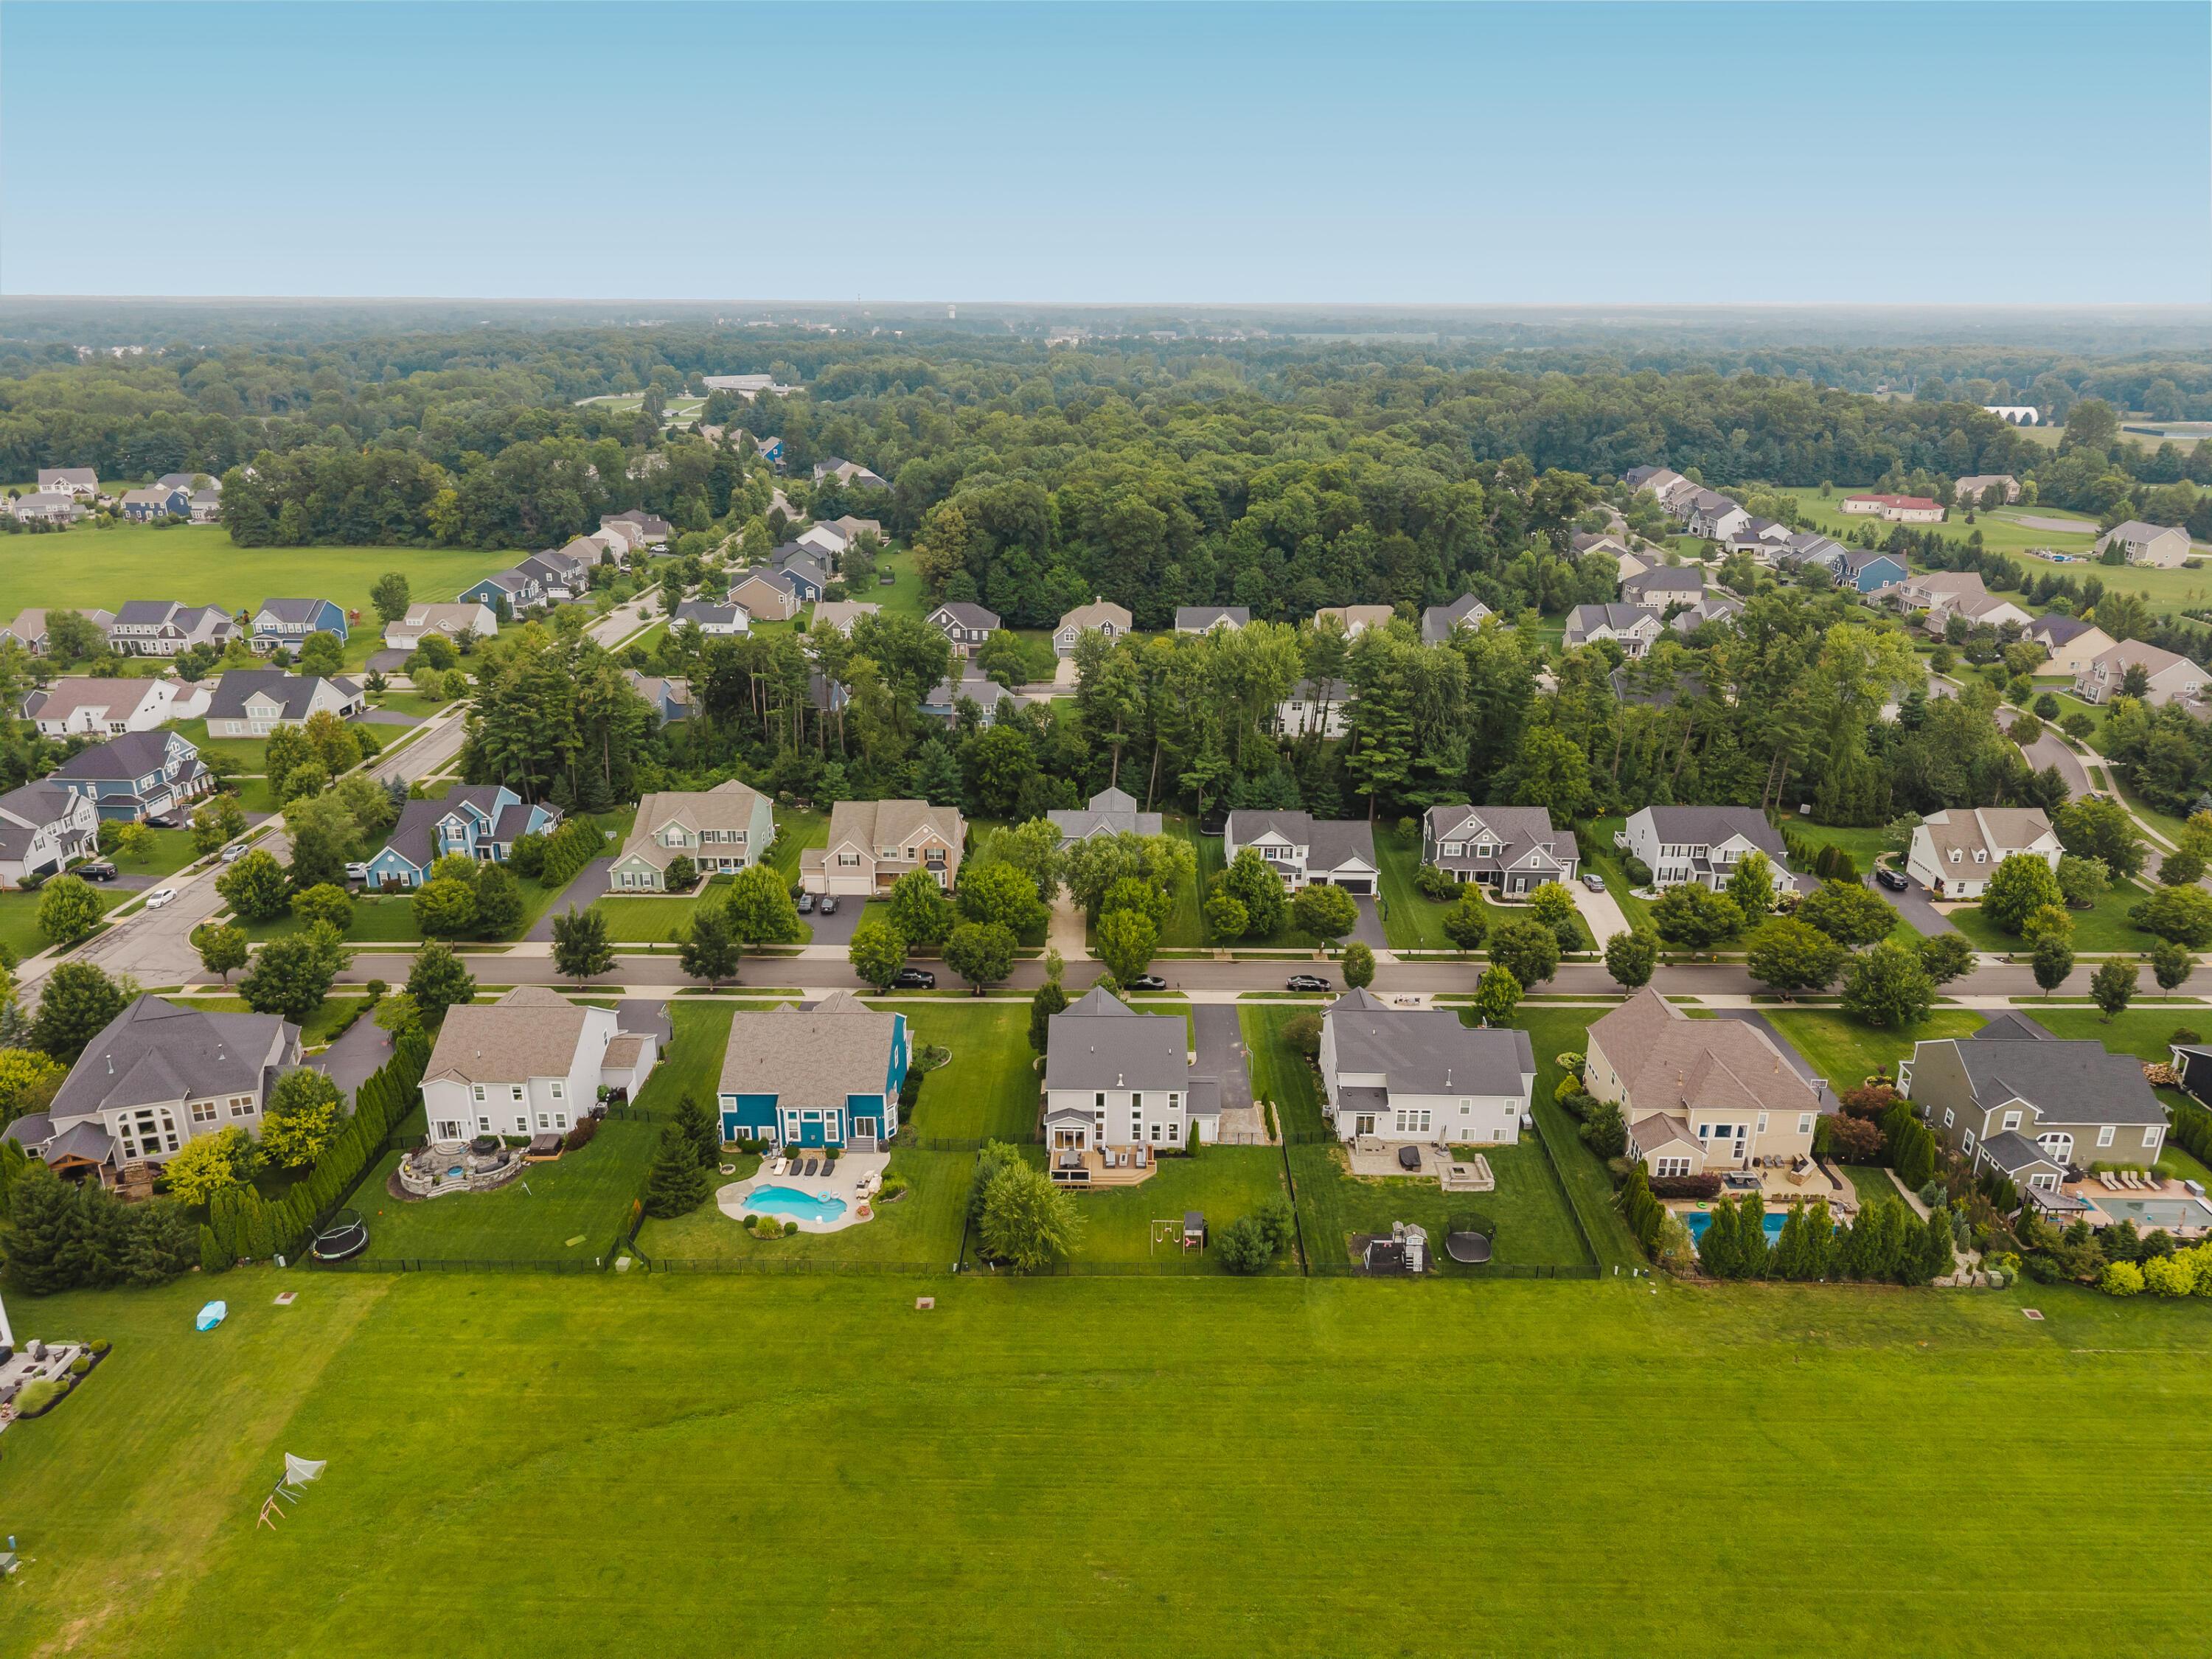
The neighborhood delivers its own appeal - pool, walking paths, clubhouse + fitness facility.

8/23/2026 1:00PM - 3:00PM EDT

4
beds

3
baths

3,900 Sq.Ft. LIVING AREA

0.31 Acres lot
Jill Beckett-Hill

Jill Beckett-Hill

Features & Amenities

Interior

  • total bedrooms4
  • Total bathrooms3
  • full bathrooms2
  • half bathroom1
  • Flooring Wood, Carpet, Ceramic/Porcelain, Vinyl
  • Fireplace One, Gas Log

Area & Lot

  • Status Coming Soon
  • OPEN HOUSE

    8/23/2026 1:00PM - 3:00PM EDT

  • Living Area3,900 Sq.Ft.
  • Total Area2,982 Sq.Ft.
  • Lot Area0.31 Acres
  • MLS® ID226031325
  • TypeResidential
  • YEAR BUILT2015
  • School DistrictBIG WALNUT LSD 2101 DEL CO.

Exterior

  • Garage Space3.0
  • water SourcePublic
  • parkingGarage Door Opener, Attached Garage, Side Load, Tandem
  • HEAT TYPEForced Air
  • AIR CONDITIONINGCentral Air
  • sewerPublic Sewer
  • SubstructureBlock
  • HOA AmenitiesBike/Walk Path, Clubhouse, Fitness Facility, Park, Pool, Sidewalk

Financial

  • Sales Price$729,900
  • Real Estate Tax $7,266/yr
  • HOA $370/yr

Mortgage Calculator

Estimate your monthly mortgage payment, including the principal and interest, property taxes, and HOA. Adjust the values to generate a more accurate rate.

All estimates are provided for informational purposes only. Actual amounts may vary.
$0,000 Your Payment 20 15 65
$0,000 Your Payment

Your Goals | Our Guidance

Not sure where to begin? That's exactly why we're here. Share a little about what you're hoping to accomplish and we'll take it from there.

Follow Me on Instagram