Leave a Message

Thank you for your message. We will be in touch with you shortly.

6919 Rothwell Street, 4
SEE ALL PHOTOS
6919 Rothwell Street, 4
Courtesy of Jill Beckett-Hill - Beckett Realty Group
Sold

6919 Rothwell Street, 4

6919 Rothwell Street, 4, New Albany, OH 43054

$385,000
Woods at Sugar Run | New Albany, Ohio

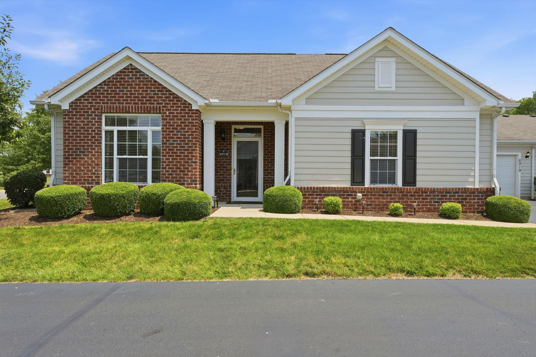
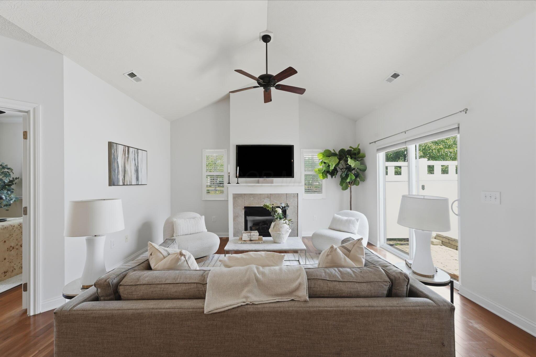
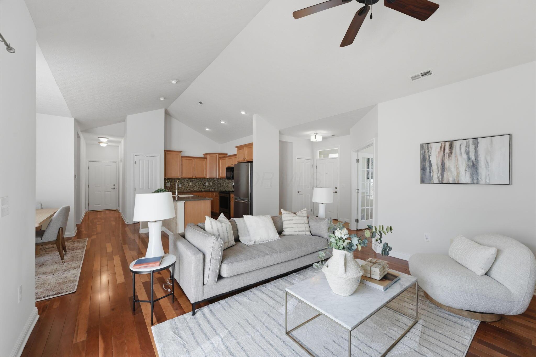
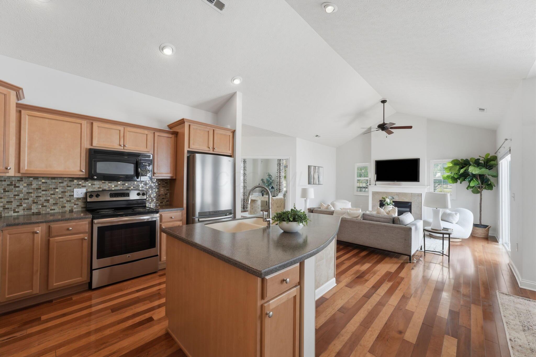
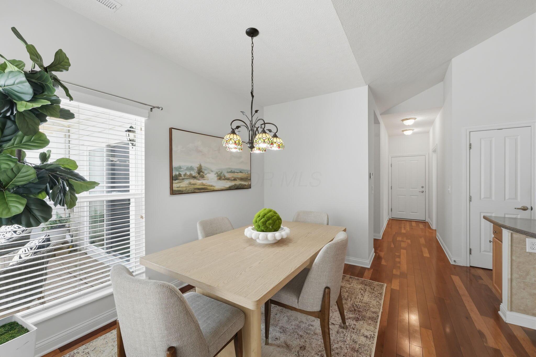
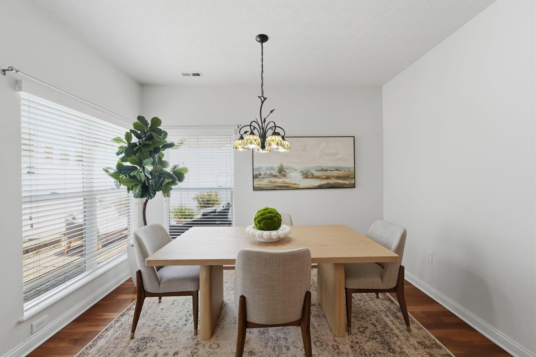
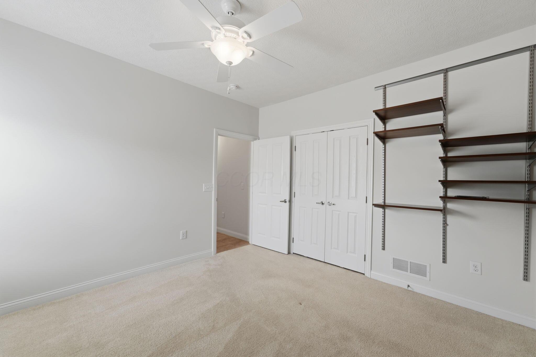
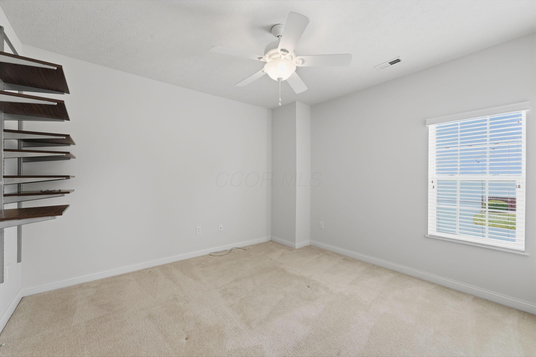
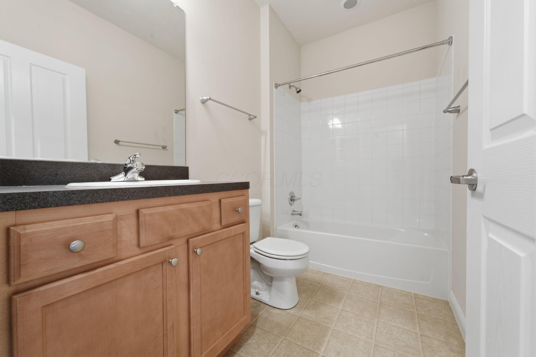
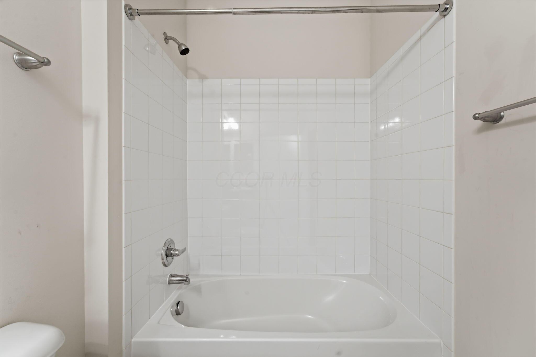
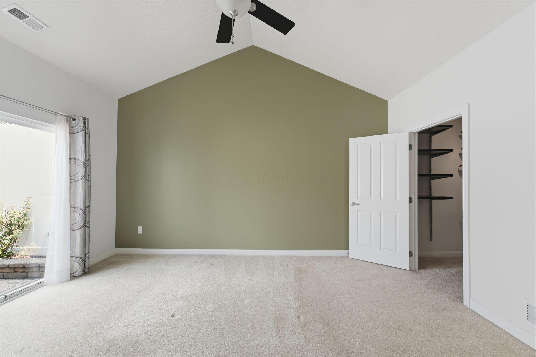
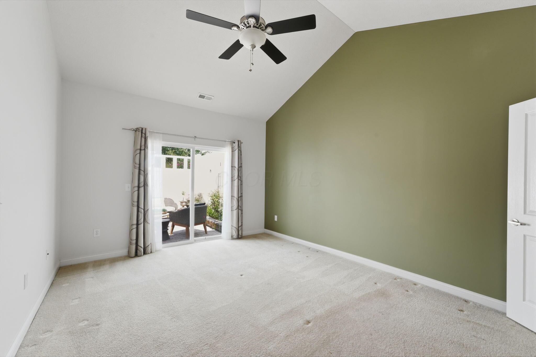
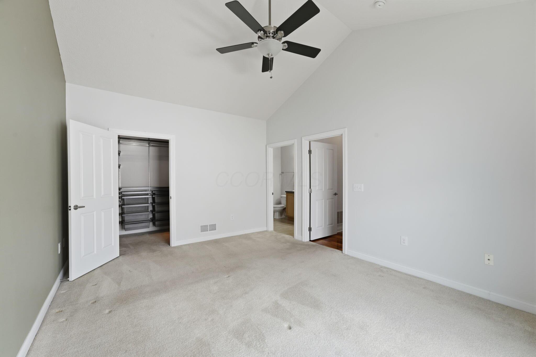
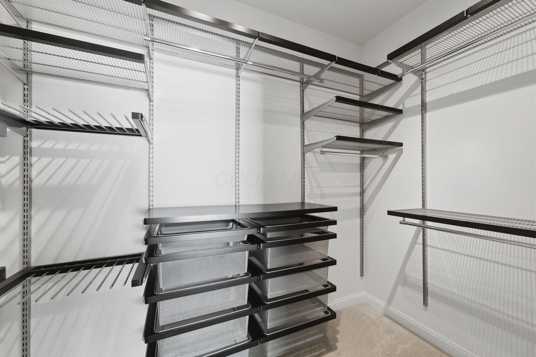
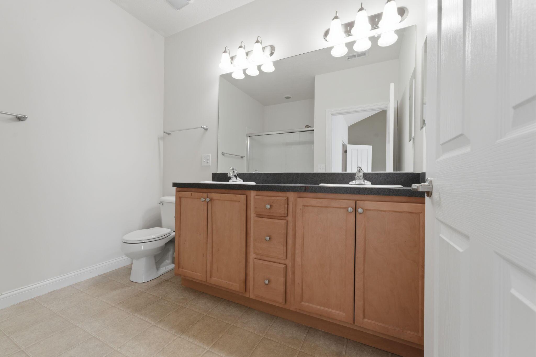
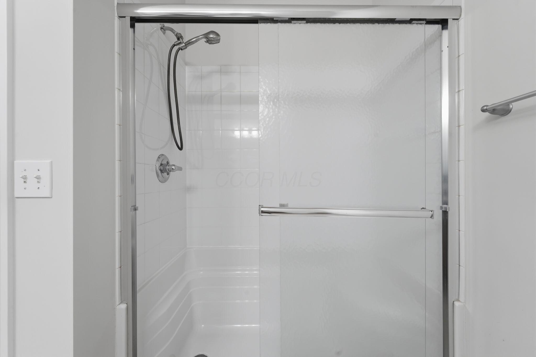
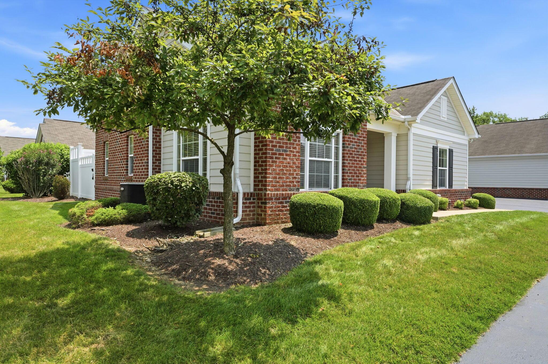
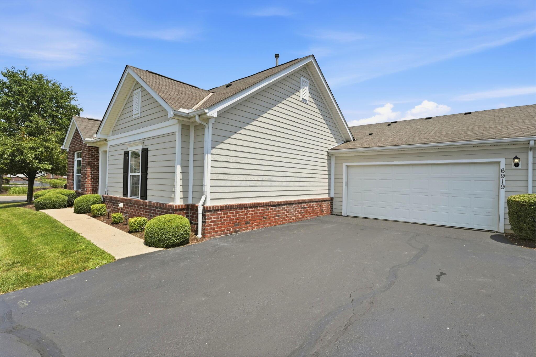
Perfectly appointed and effortlessly livable, this charming Epcon Colonnade model offers 1,565 square feet of refined single-level living in the coveted Woods at Sugar Run community. Two bedroom suites, two full baths, and an oversized two-car garage complete this exceptional offering.

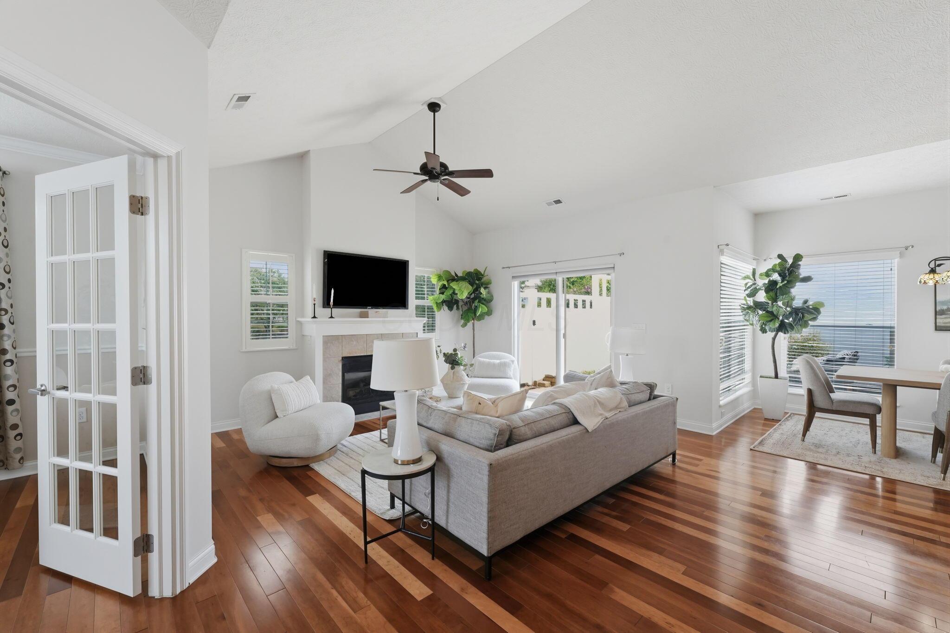
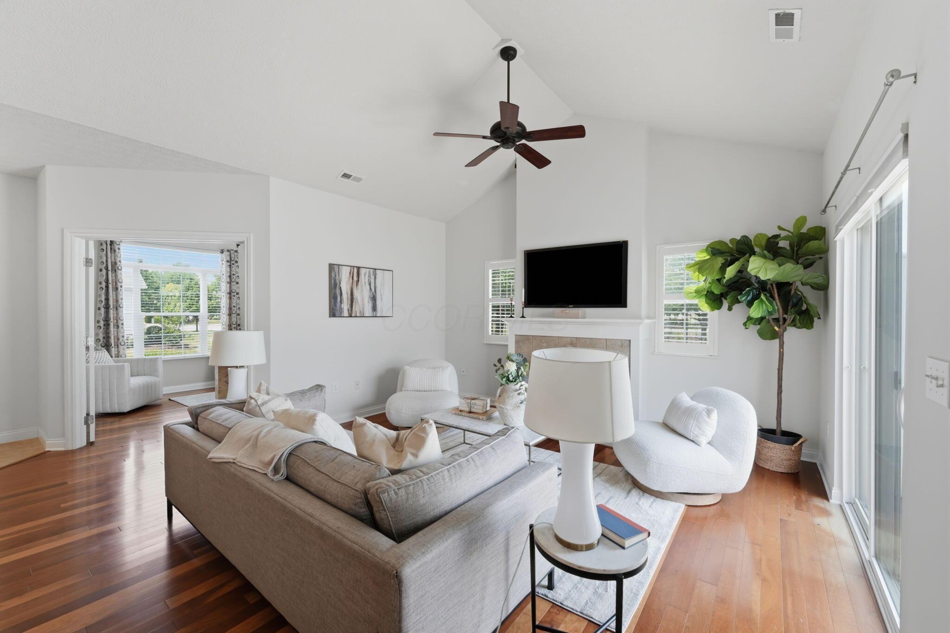
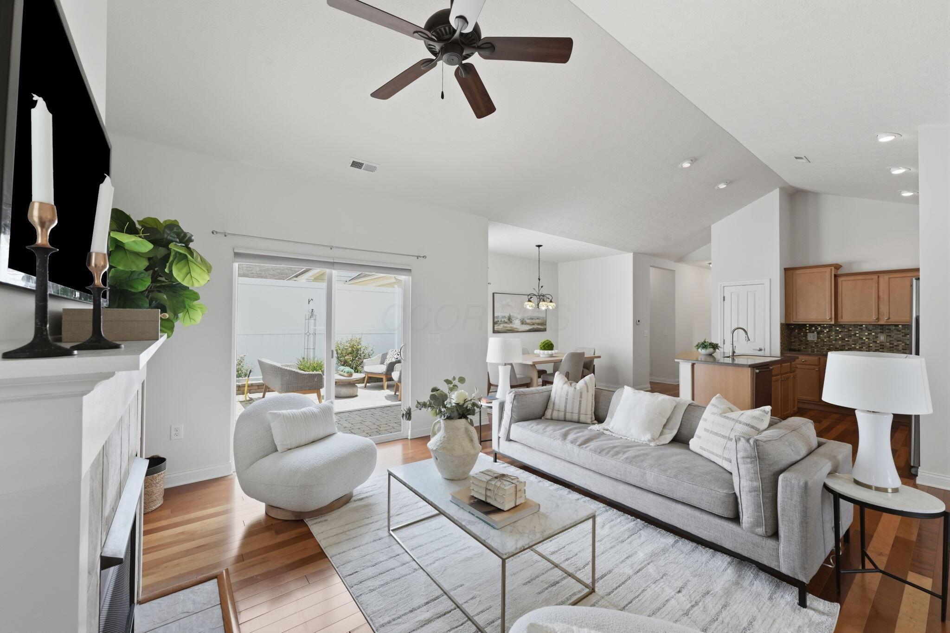
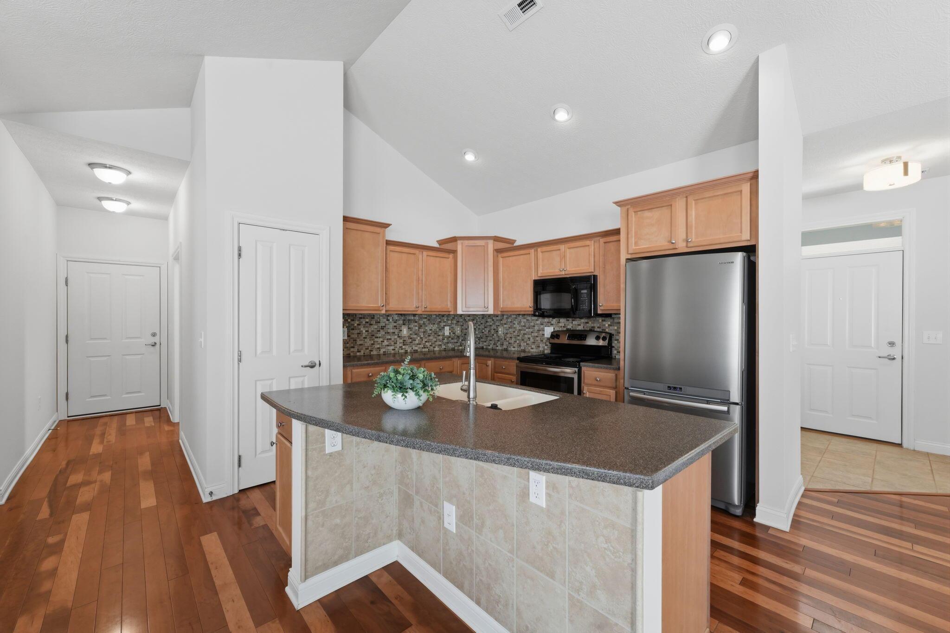
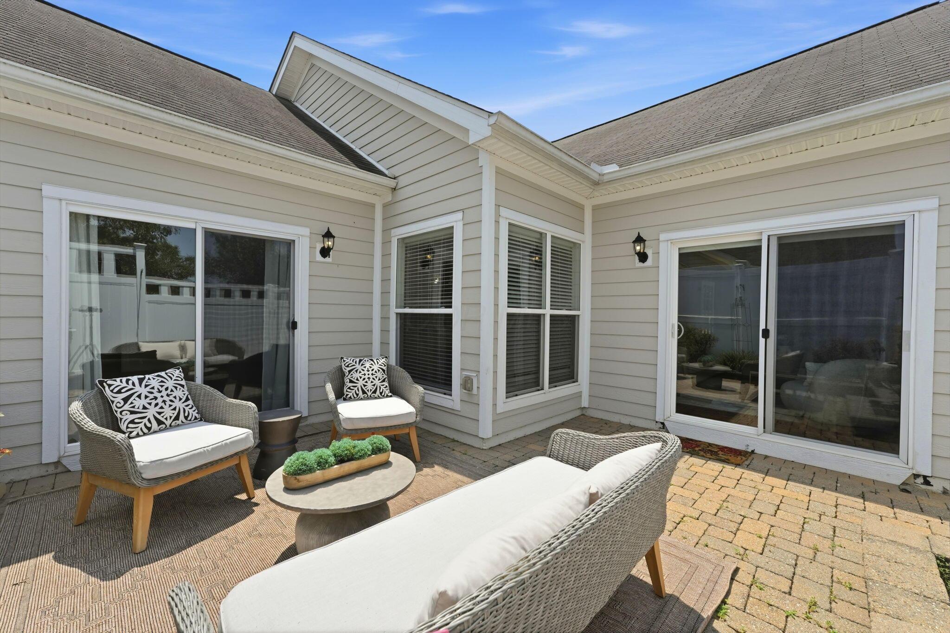
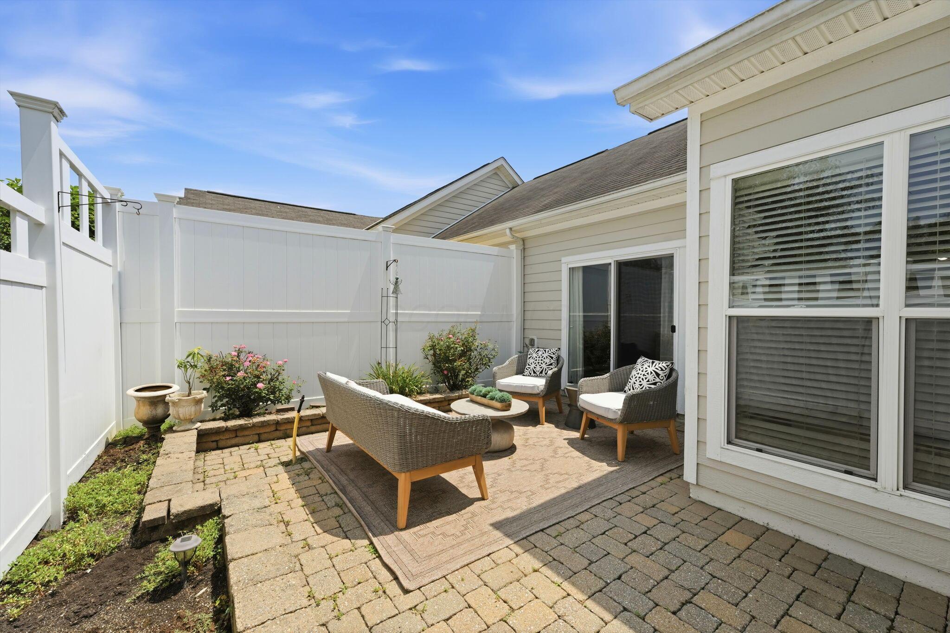
Upon entry, the open and inviting floor plan flows naturally to the kitchen, appointed with maple cabinetry, corian countertops, stainless appliances, and a center island -- ideal for both everyday living and easy entertaining. Soaring vaulted ceilings and a gas log fireplace anchor the living area with warmth and architectural interest, while sliding doors open to an enclosed private paver patio -- a serene outdoor retreat all your own.

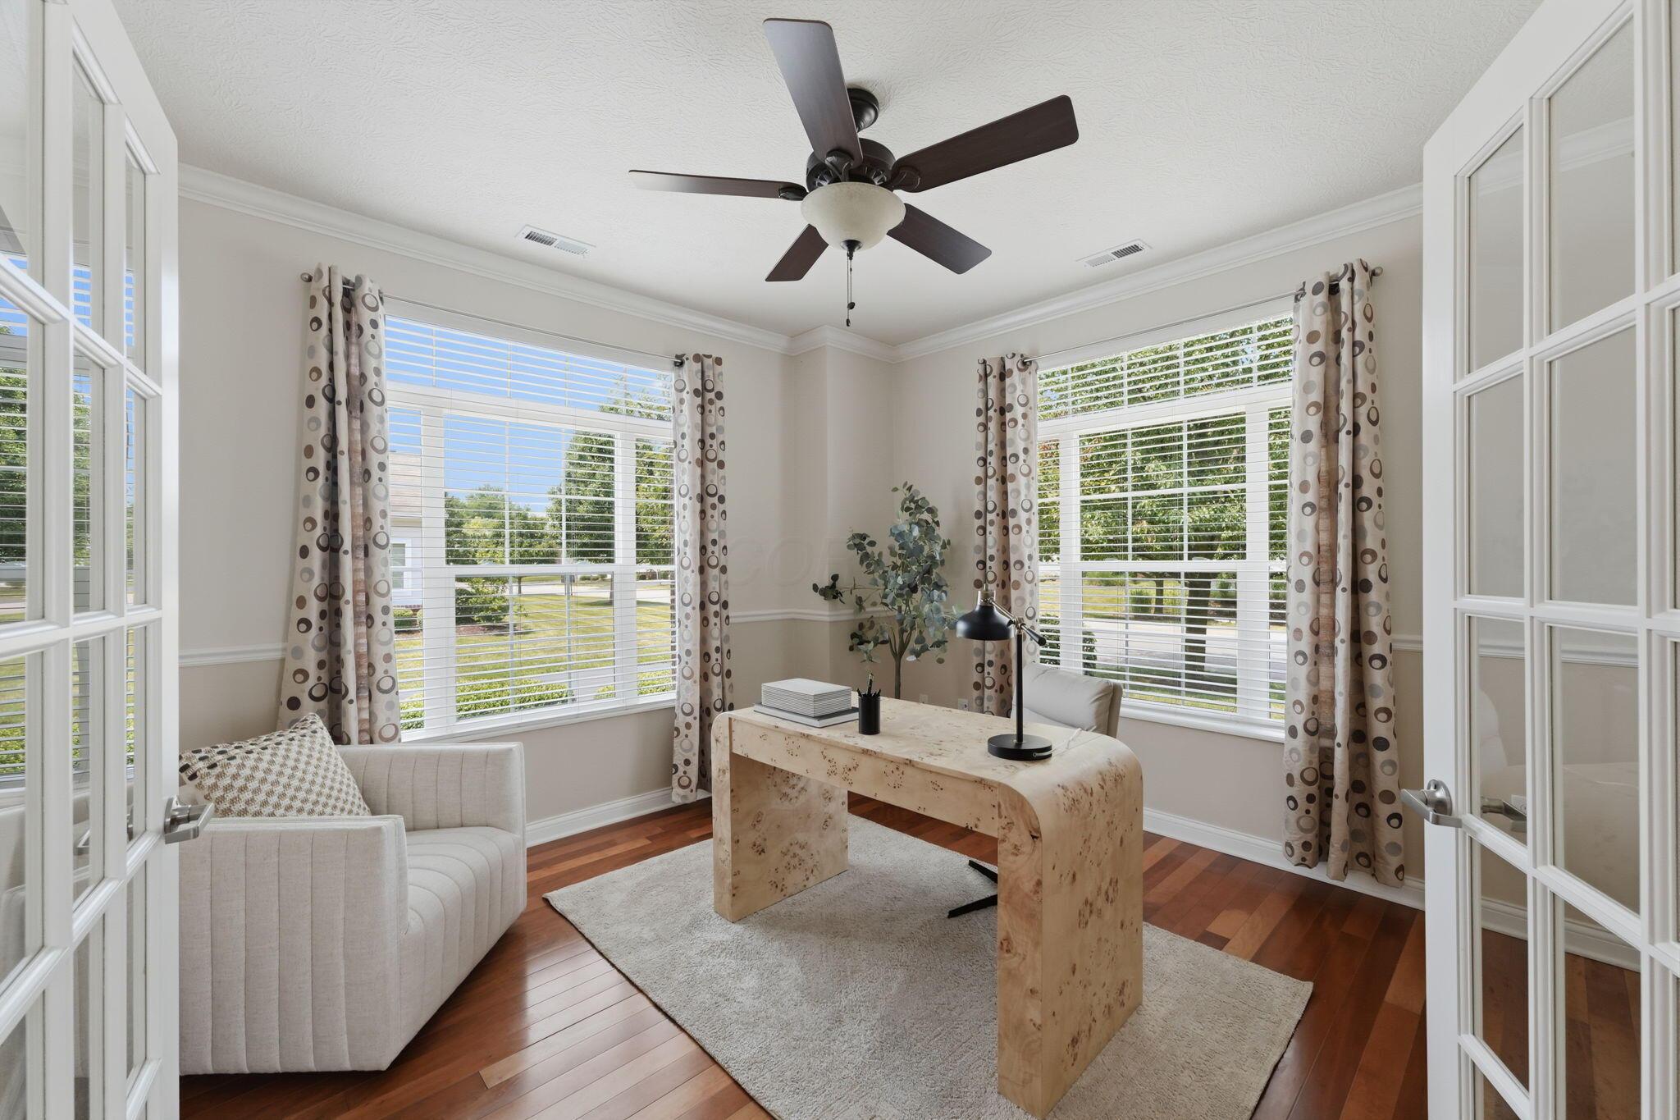
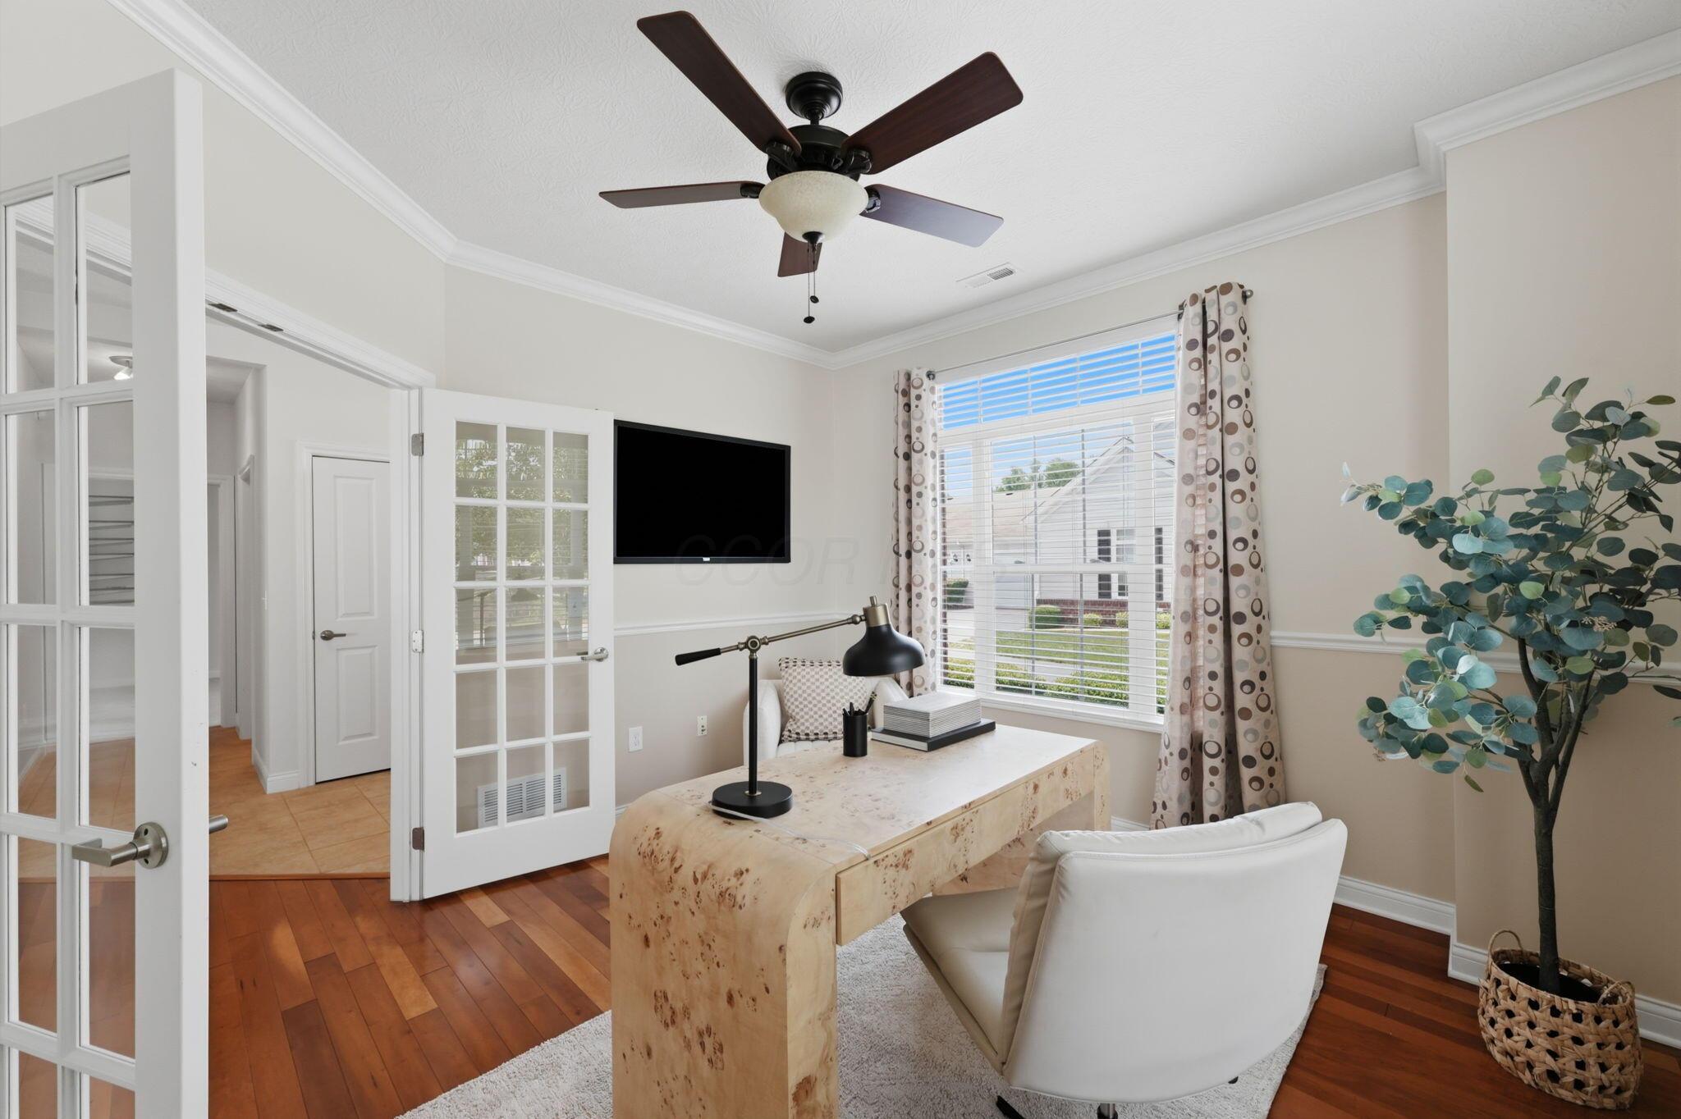
A sun-filled private office with glass French doors offers a quiet and elegant workspace, thoughtfully positioned within the floor plan.

Residents enjoy access to the community recreation center and pool, rounding out a low-maintenance lifestyle without compromise.

2
beds

2
baths

1,565 Sq.Ft. LIVING AREA

Jill Beckett-Hill

Jill Beckett-Hill

Features & Amenities

Interior

  • total bedrooms2
  • Total bathrooms2
  • full bathrooms2
  • Flooring Wood, Carpet, Vinyl
  • Fireplace One, Gas Log

Area & Lot

  • Status Sold
  • Date Sold August 20, 2026
  • Living Area1,565 Sq.Ft.
  • Total Area1,397 Sq.Ft.
  • MLS® ID226026360
  • TypeCondo
  • YEAR BUILT2008
  • NeighborhoodNew Albany
  • Architecture StylesRanch
  • School DistrictCOLUMBUS CSD 2503 FRA CO.

Exterior

  • Garage Space2.0
  • water SourcePublic
  • parkingGarage Door Opener, Attached Garage, Shared Driveway
  • HEAT TYPEForced Air
  • AIR CONDITIONINGCentral Air
  • sewerPublic Sewer
  • SubstructureSlab
  • HOA AmenitiesClubhouse, Fitness Facility, Pool, Sidewalk

Financial

  • Sales Price$385,000
  • Real Estate Tax $5,060/yr
  • HOA $422/mo
View Virtual Tour

New Albany

Masterfully planned, beautifully maintained - New Albany sets the bar for elegant, community-centered living.

Explore

Your Goals | Our Guidance

Not sure where to begin? That's exactly why we're here. Share a little about what you're hoping to accomplish and we'll take it from there.

Follow Me on Instagram