Leave a Message

Thank you for your message. We will be in touch with you shortly.

3449 Bolton Avenue
3449 Bolton Avenue
3449 Bolton Avenue
3449 Bolton Avenue
3449 Bolton Avenue
3449 Bolton Avenue
3449 Bolton Avenue
3449 Bolton Avenue
3449 Bolton Avenue
3449 Bolton Avenue
3449 Bolton Avenue
3449 Bolton Avenue
3449 Bolton Avenue
3449 Bolton Avenue
3449 Bolton Avenue
3449 Bolton Avenue
3449 Bolton Avenue
3449 Bolton Avenue
3449 Bolton Avenue
3449 Bolton Avenue
3449 Bolton Avenue
3449 Bolton Avenue
3449 Bolton Avenue
3449 Bolton Avenue
3449 Bolton Avenue
3449 Bolton Avenue
3449 Bolton Avenue
3449 Bolton Avenue
3449 Bolton Avenue
3449 Bolton Avenue
3449 Bolton Avenue
3449 Bolton Avenue
SEE ALL PHOTOS
3449 Bolton Avenue
3449 Bolton Avenue
3449 Bolton Avenue
3449 Bolton Avenue
3449 Bolton Avenue
3449 Bolton Avenue
3449 Bolton Avenue
3449 Bolton Avenue
3449 Bolton Avenue
3449 Bolton Avenue
3449 Bolton Avenue
3449 Bolton Avenue
3449 Bolton Avenue
3449 Bolton Avenue
3449 Bolton Avenue
3449 Bolton Avenue
3449 Bolton Avenue
3449 Bolton Avenue
3449 Bolton Avenue
3449 Bolton Avenue
3449 Bolton Avenue
3449 Bolton Avenue
3449 Bolton Avenue
3449 Bolton Avenue
3449 Bolton Avenue
3449 Bolton Avenue
3449 Bolton Avenue
3449 Bolton Avenue
3449 Bolton Avenue
3449 Bolton Avenue
3449 Bolton Avenue
3449 Bolton Avenue
Courtesy of Brandon T Prewitt - RE/MAX Partners
Sold

3449 Bolton Avenue

3449 Bolton Avenue, Columbus, OH 43227

$186,500
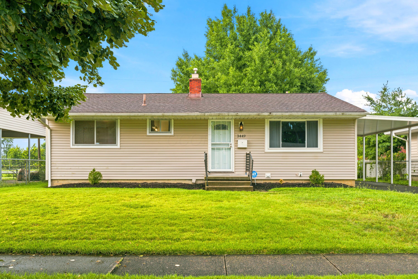
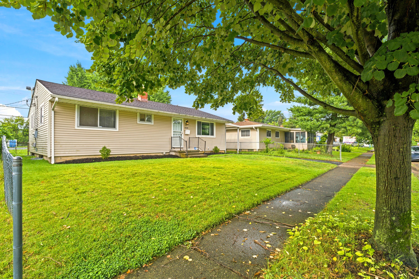
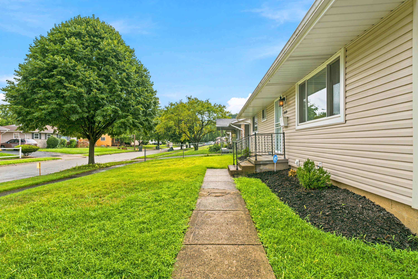
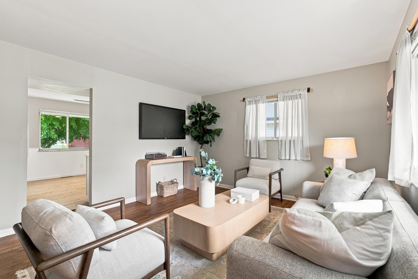
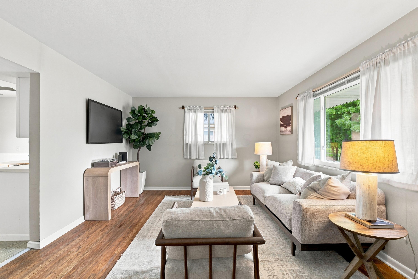
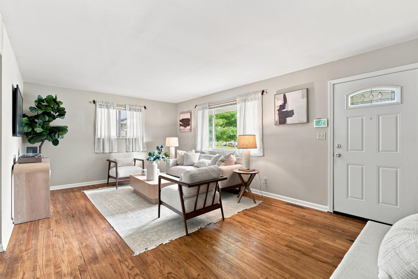
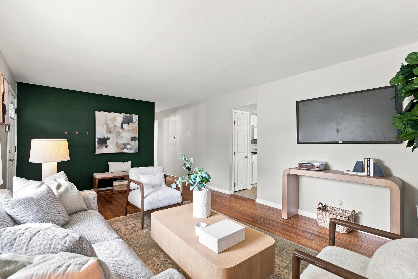
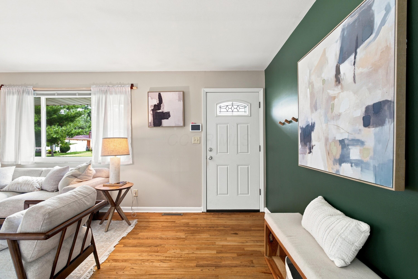
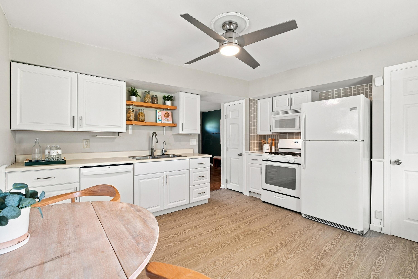
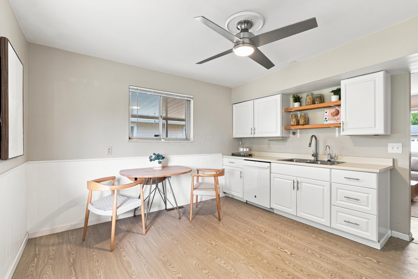
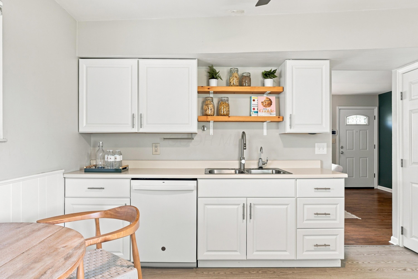
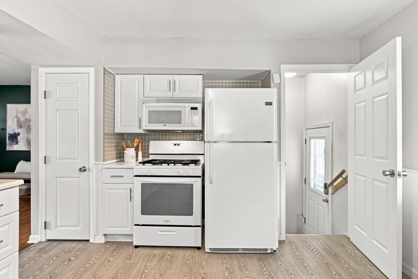
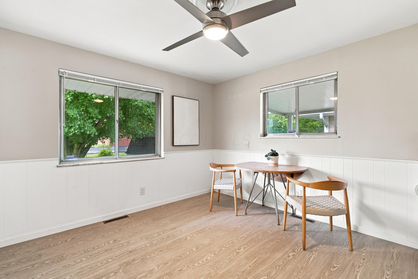
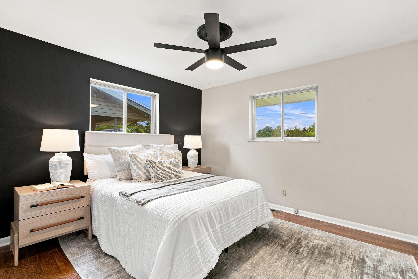
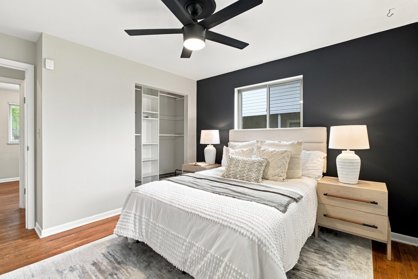
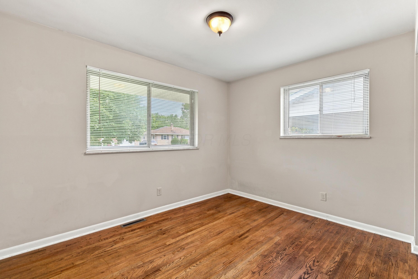
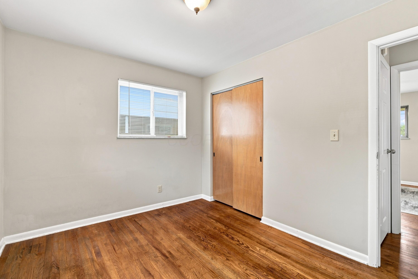
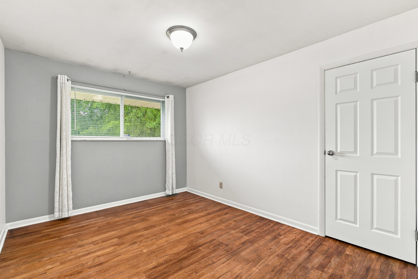
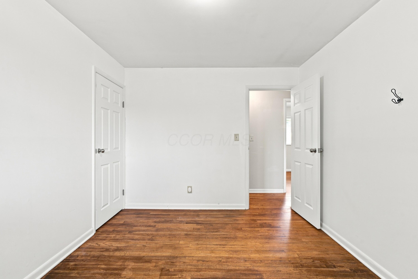
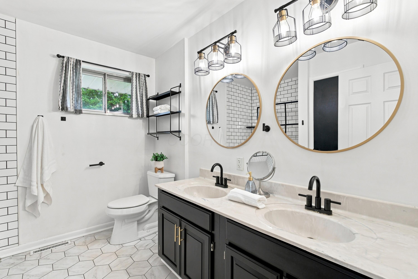
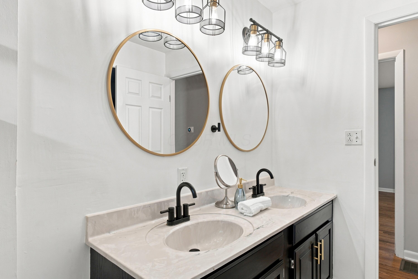
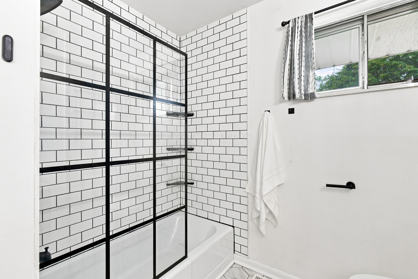
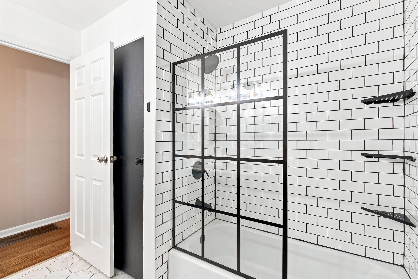
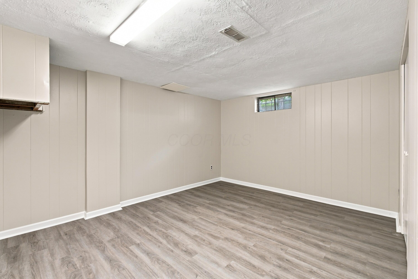
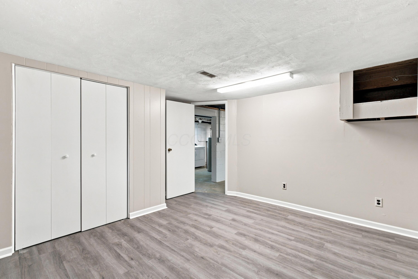
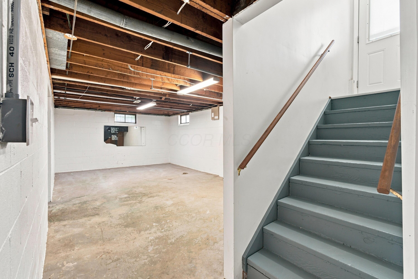
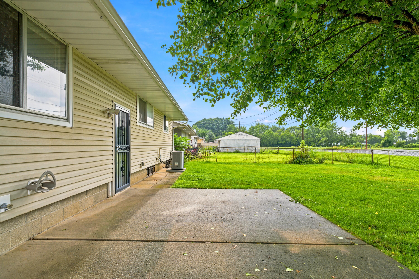
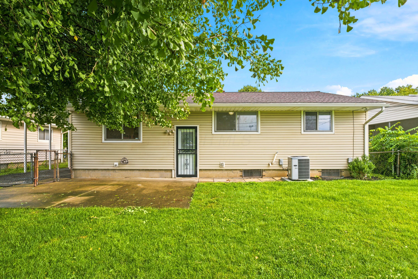
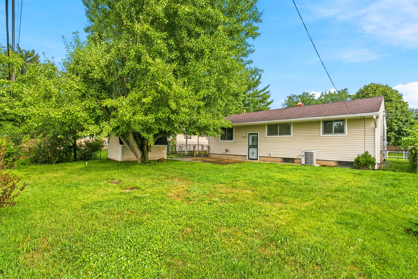
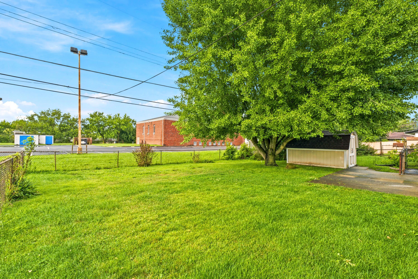
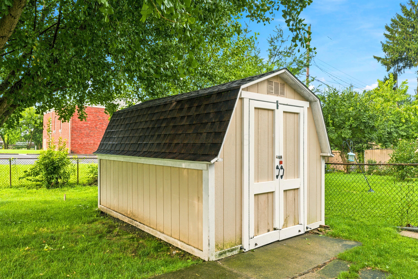
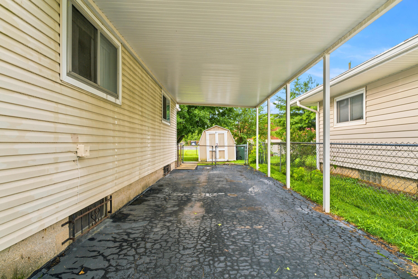
PICTURE PERFECT! This 3 bedroom, 1 bathroom ranch home in Columbus' Barnett Heights community is ready for immediate occupancy. Large living room with picture window and hardwood floors opens to the renovated eat-in kitchen with white cabinets, gas range, ample counter space, pantry, luxury vinyl plank flooring and wainscoting details. 3 generous size bedrooms with ample closet space. Renovated full bathroom with double vanity, subway tile shower surround with frameless shower door, linen closet, tile flooring, and updated fixtures. No carpet here - all hardwood or solid surface flooring throughout. Partially finished lower level perfect for a den, home office, or additional bedroom features new luxury vinyl plank flooring. Ample space for additional storage or home gym in the unfinished basement. Fully fenced rear yard with concrete patio and storage shed. Great privacy with no direct rear neighbor! 1 car carport space with ample additional off street parking. It's perfect! Hurry. This won't last.

3
beds

1
bath

1,227 Sq.Ft. LIVING AREA

6,098.4 Sq.Ft. lot

Jill Beckett-Hill

Jill Beckett-Hill

Features & Amenities

Interior

  • total bedrooms3
  • Total bathroom1
  • full bathroom1
  • Flooring Wood, Vinyl

Area & Lot

  • Status Sold
  • Date Sold September 21, 2026
  • Living Area1,227 Sq.Ft.
  • Total Area1,040 Sq.Ft.
  • Lot Area6,098.4 Sq.Ft.
  • MLS® ID226031043
  • TypeResidential
  • YEAR BUILT1967
  • Architecture StylesRanch
  • School DistrictCOLUMBUS CSD 2503 FRA CO.

Exterior

  • water SourcePublic
  • HEAT TYPEForced Air
  • AIR CONDITIONINGCentral Air
  • sewerPublic Sewer
  • SubstructureBlock

Financial

  • Sales Price$186,500
  • Real Estate Tax $2,702/yr

Your Goals | Our Guidance

Not sure where to begin? That's exactly why we're here. Share a little about what you're hoping to accomplish and we'll take it from there.

Follow Me on Instagram