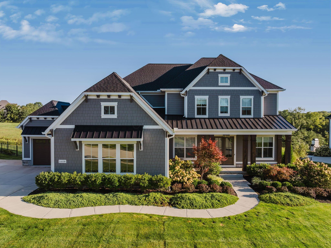
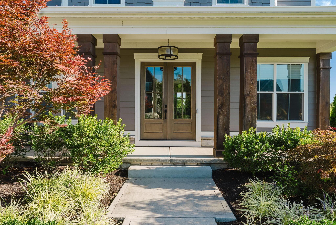
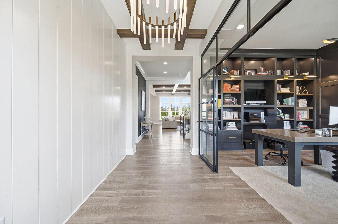
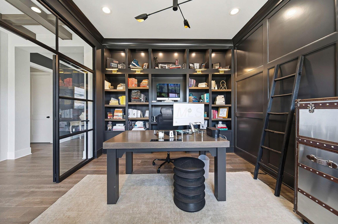
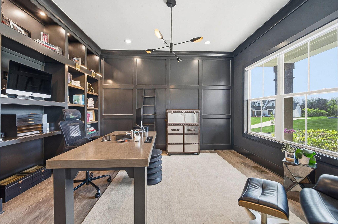
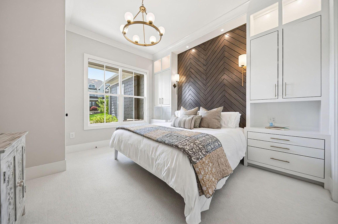
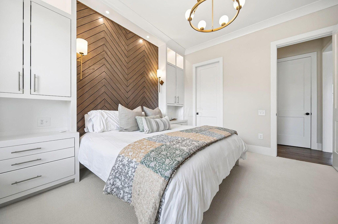
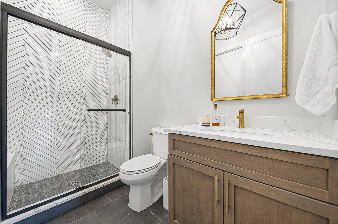
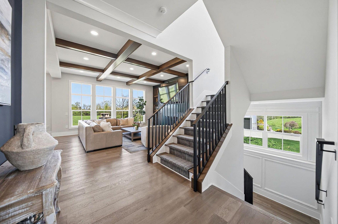
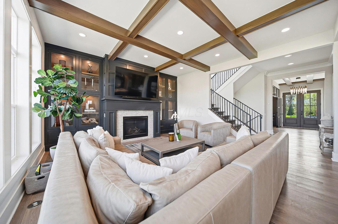
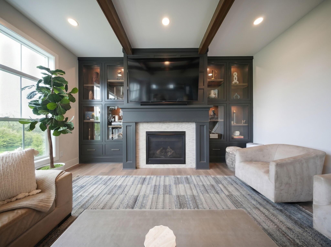
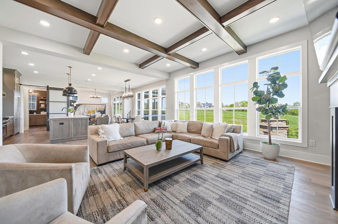
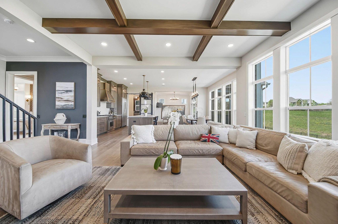
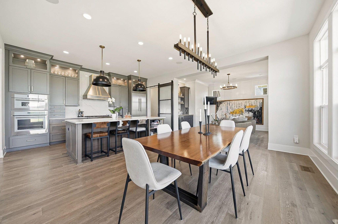
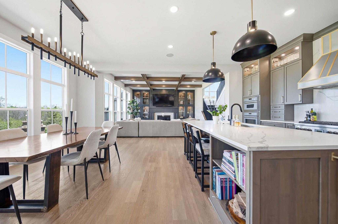
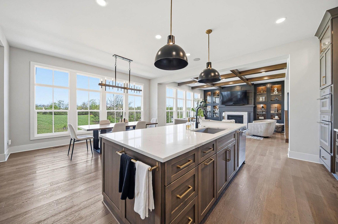
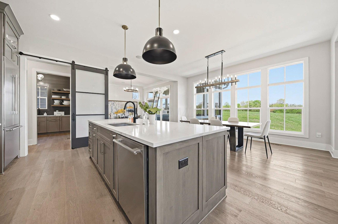
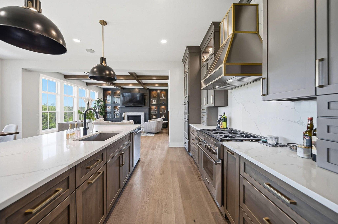
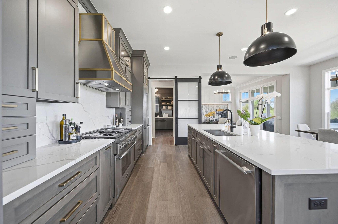
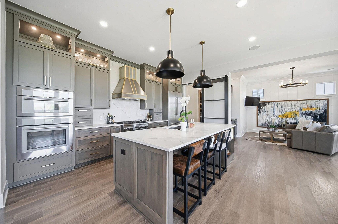
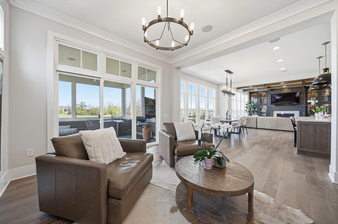
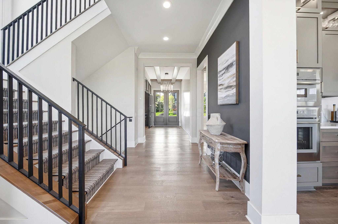
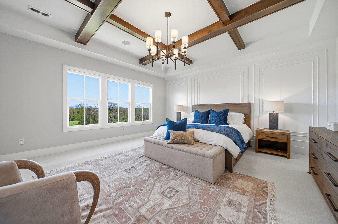
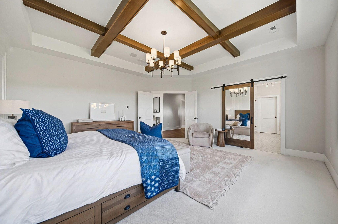
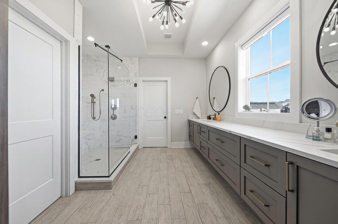
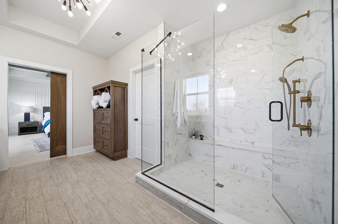
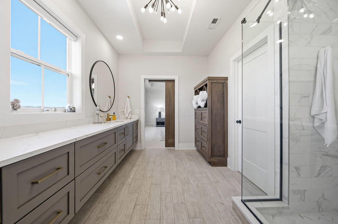
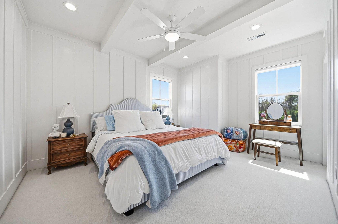
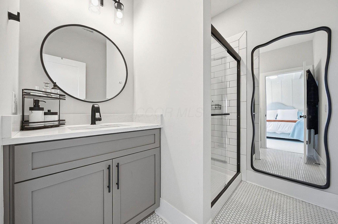
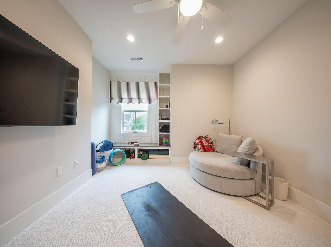
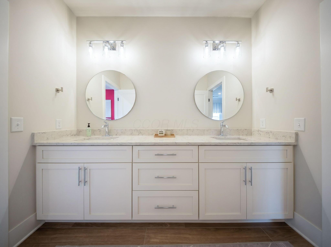
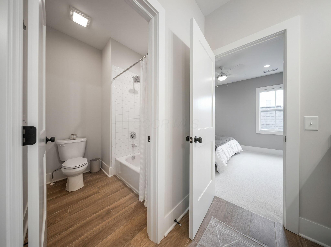
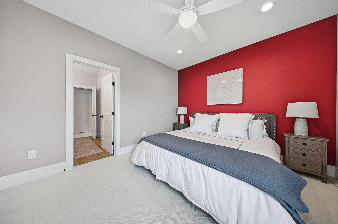
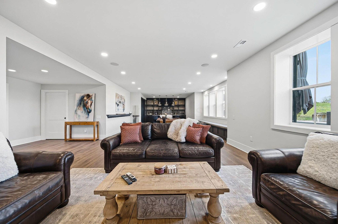
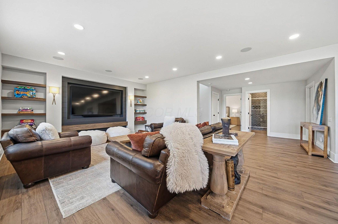
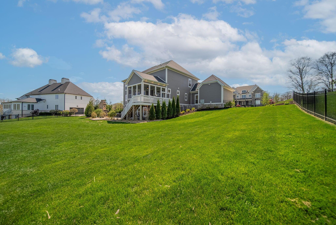
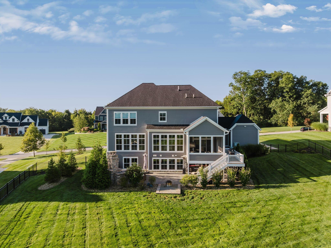
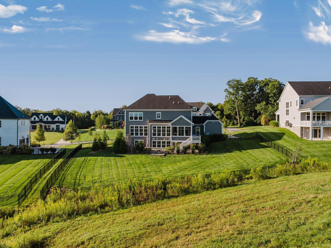
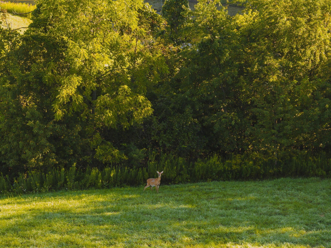
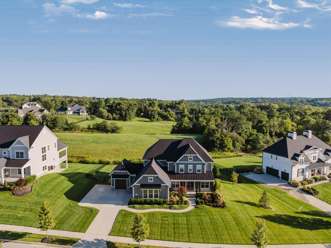
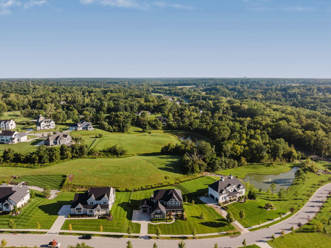
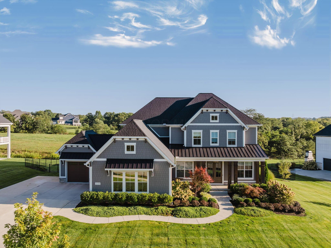
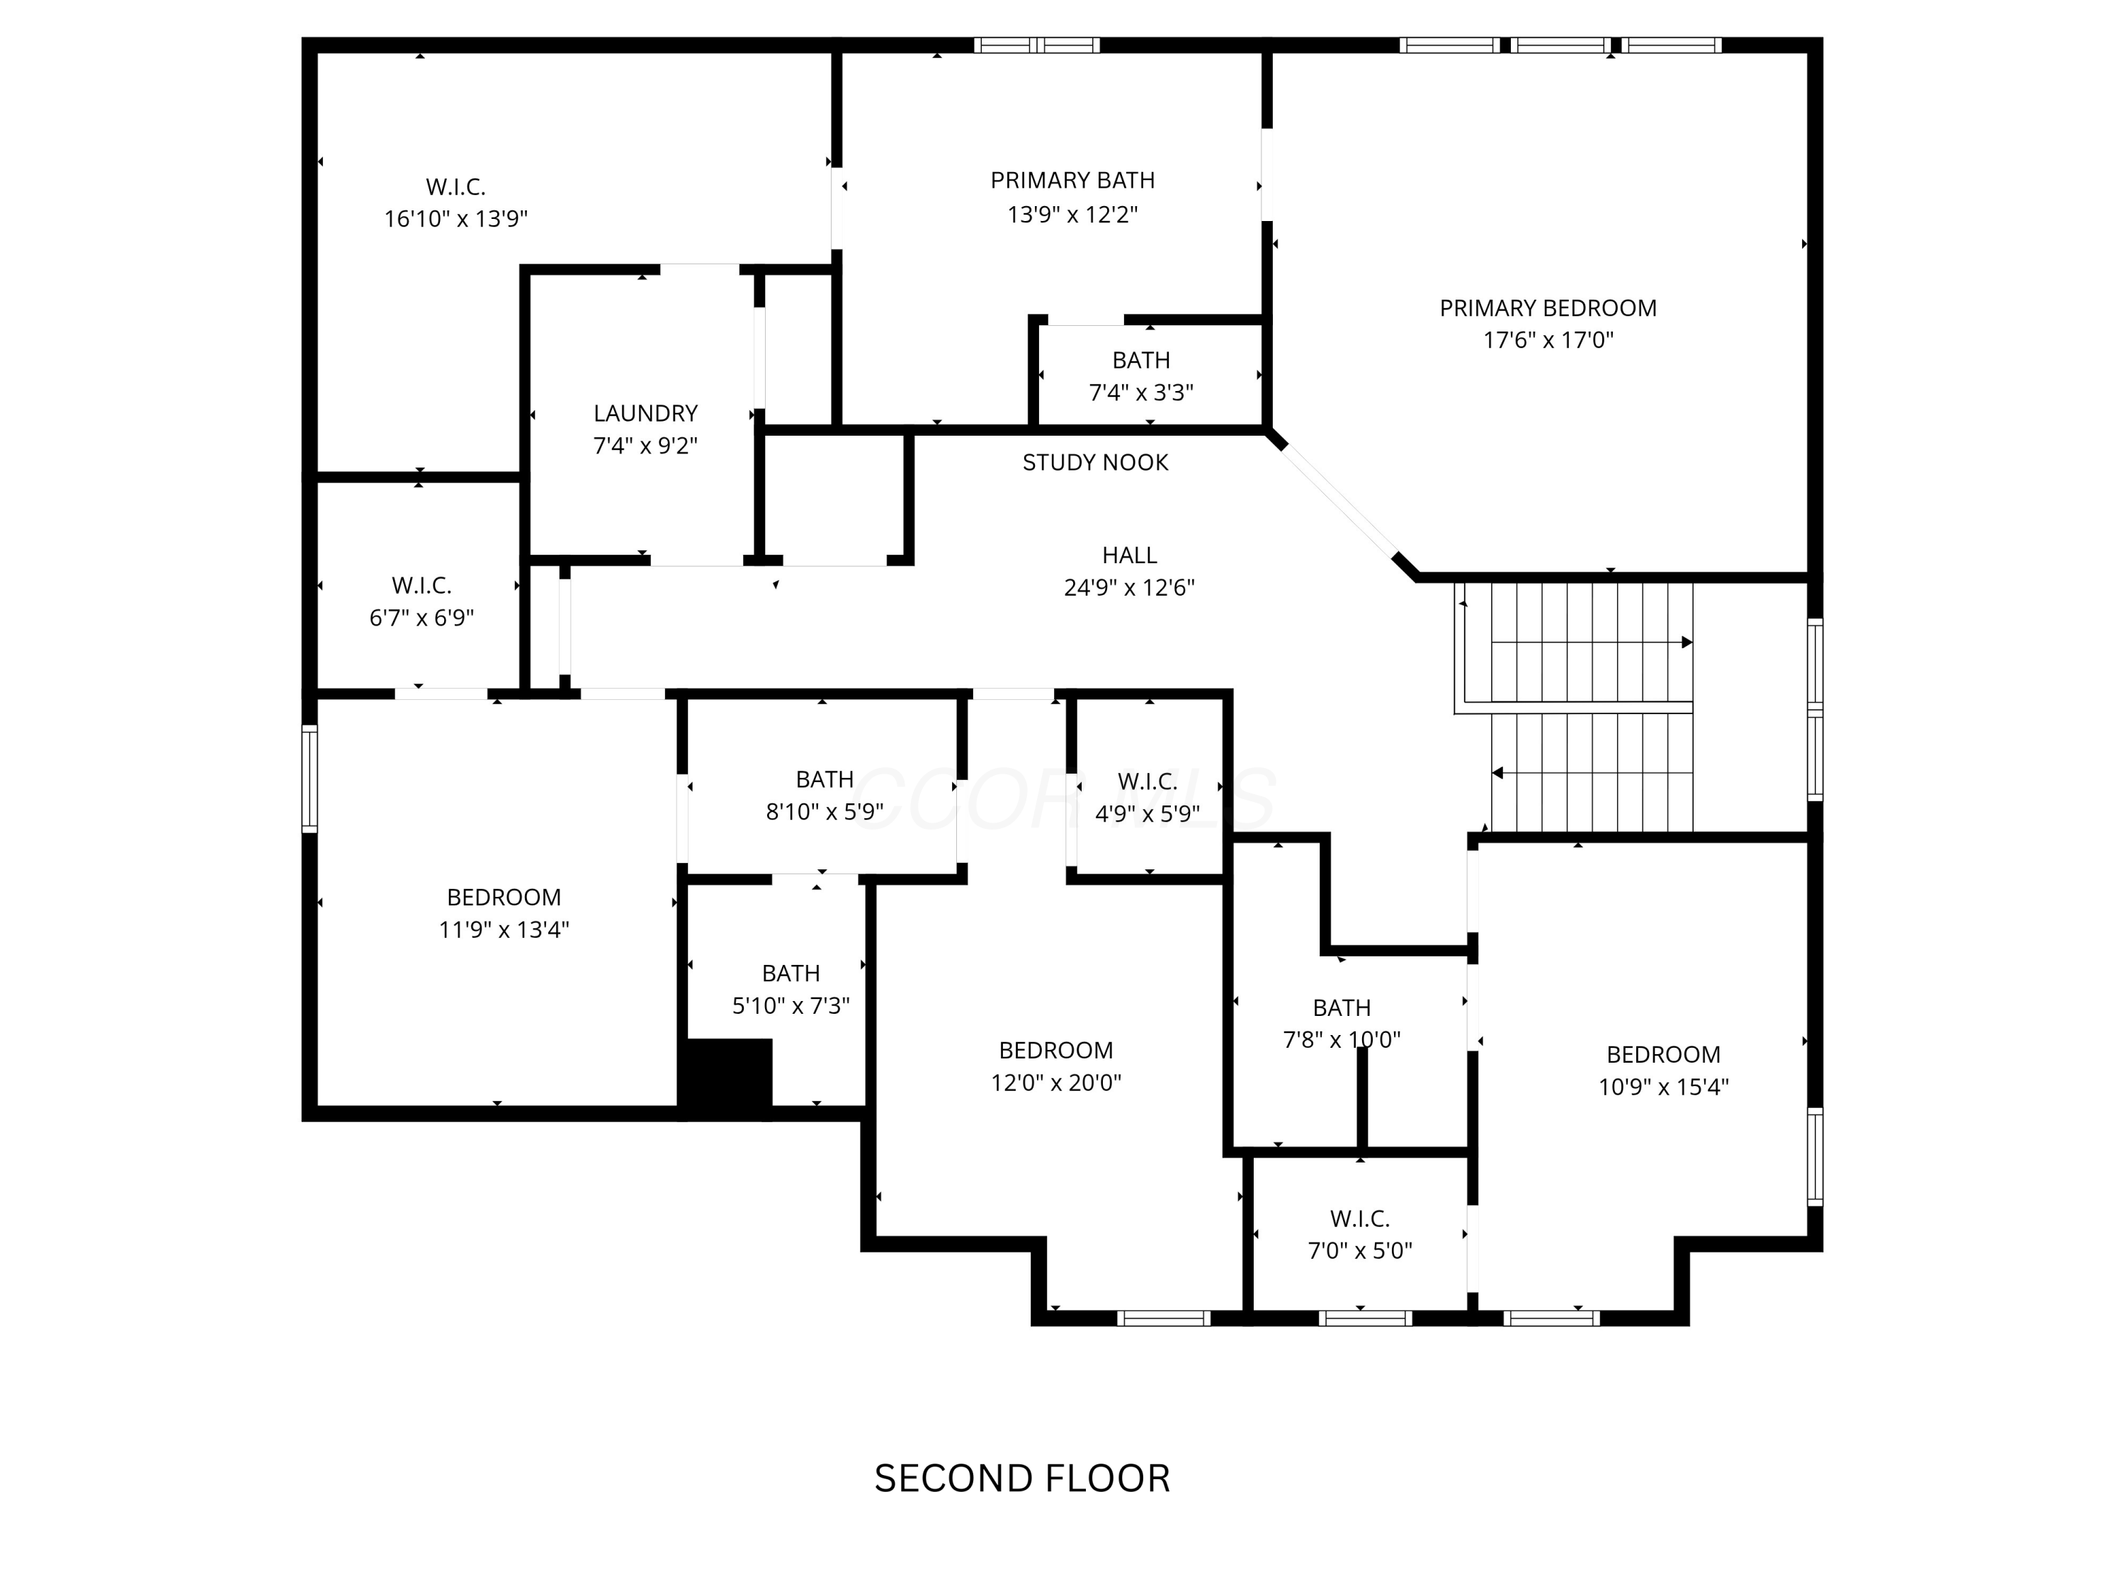
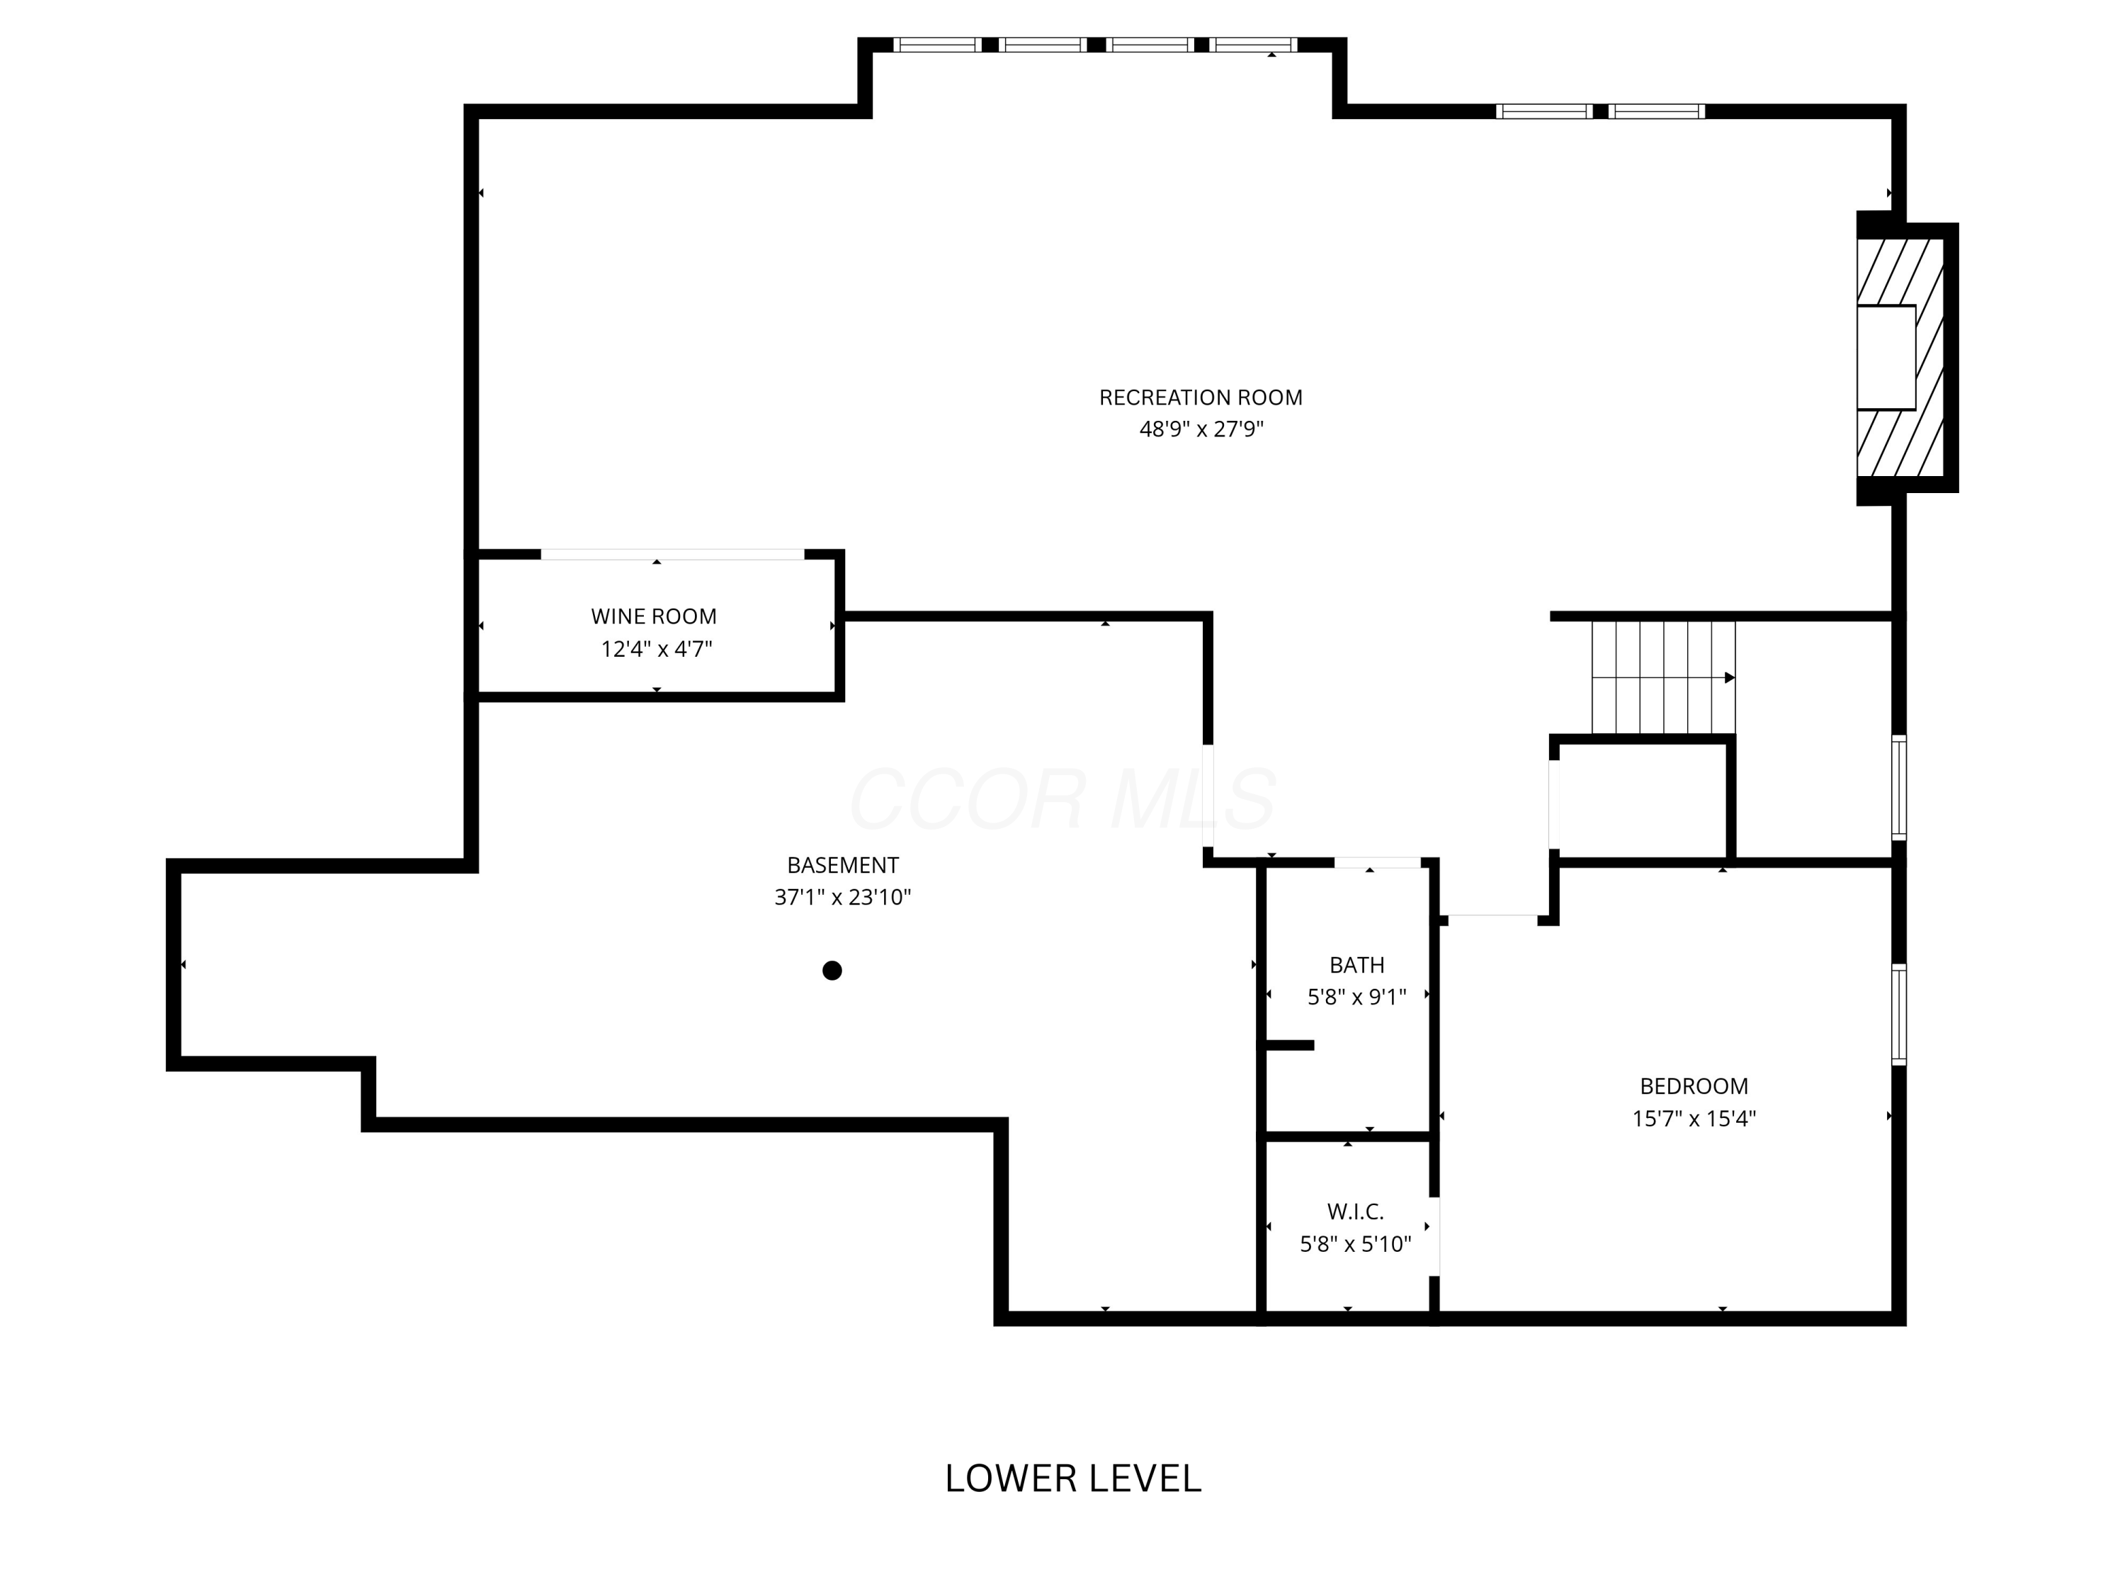
Idyllic and serene setting, this exceptional 2020 Bob Webb residence spans 5,418 square feet across three finished levels on nearly three-quarters of an acre. Six bedrooms, five full baths, and a thoughtfully designed open floor plan have been curated with exceptional intention -- from the custom soft-close cabinetry and designer hardware to the wide-plank engineered hardwood, 8' solid-core doors, and handcrafted built-ins with beamed ceilings. Ten-foot ceilings on the main level, JELD-WEN windows throughout, and sweeping views invite natural light at every turn.
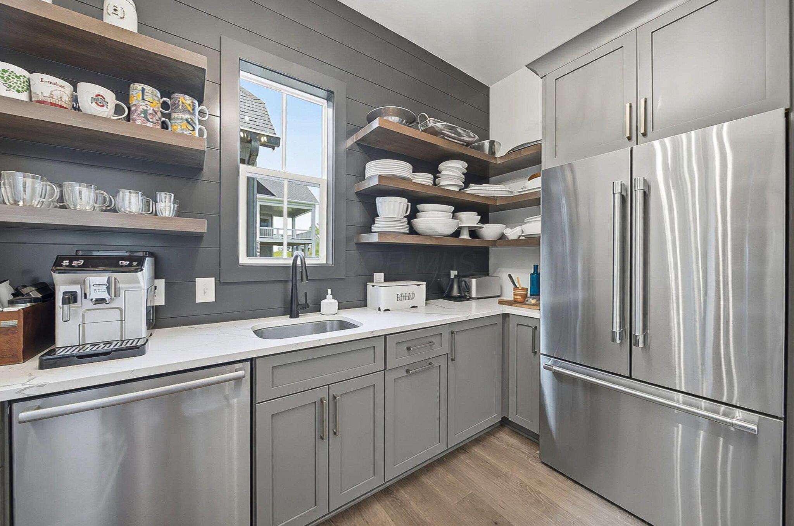
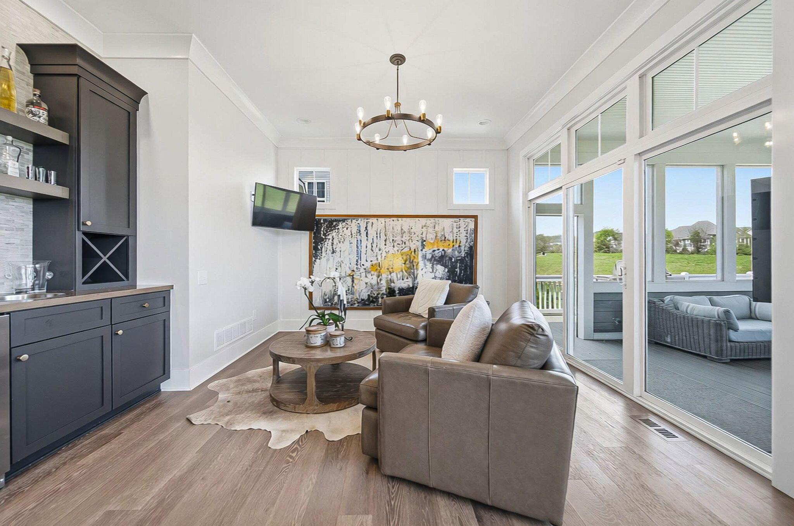
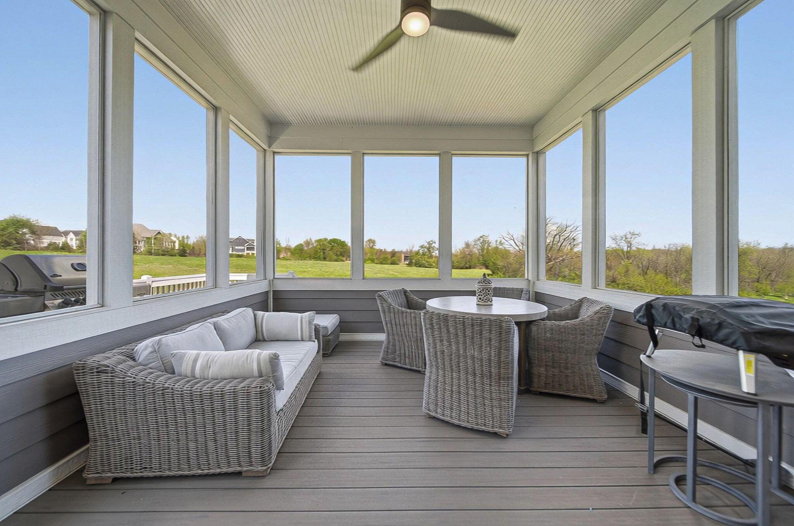
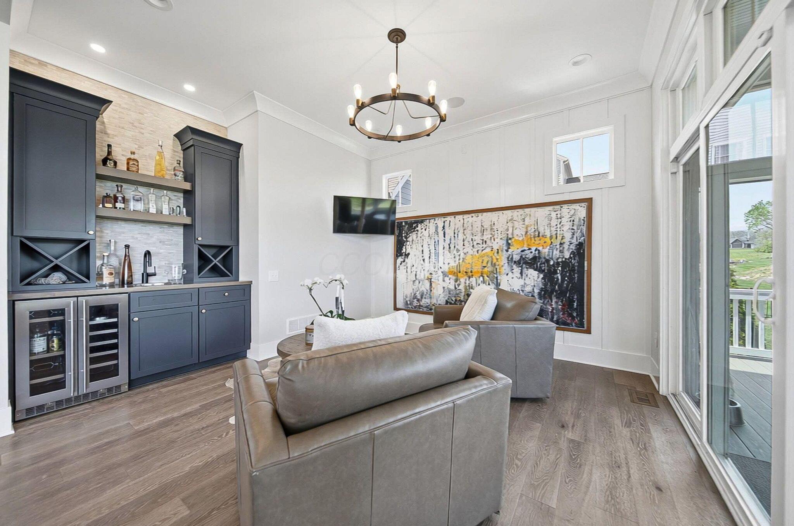
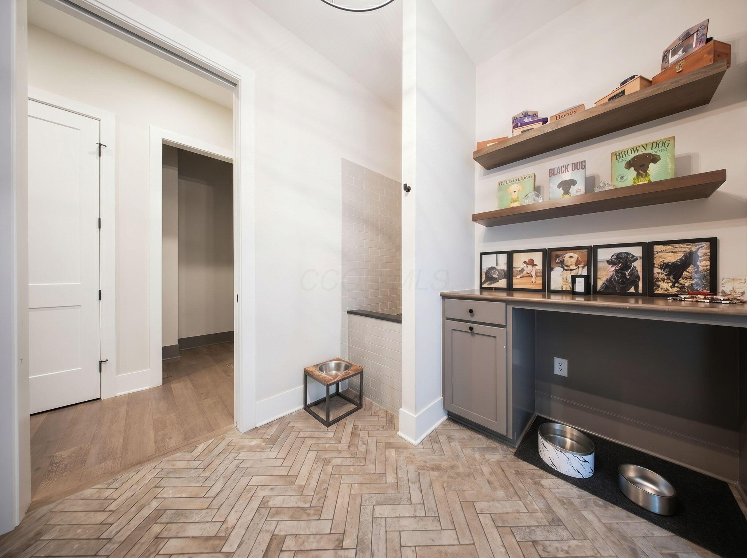
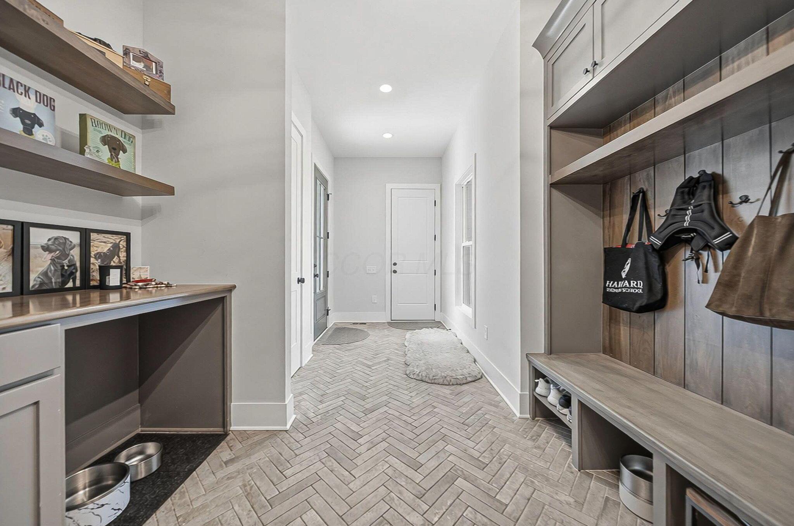
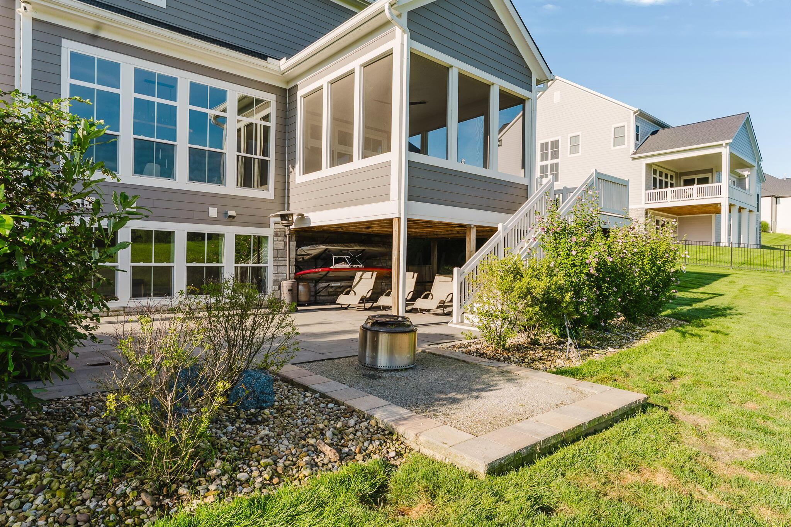
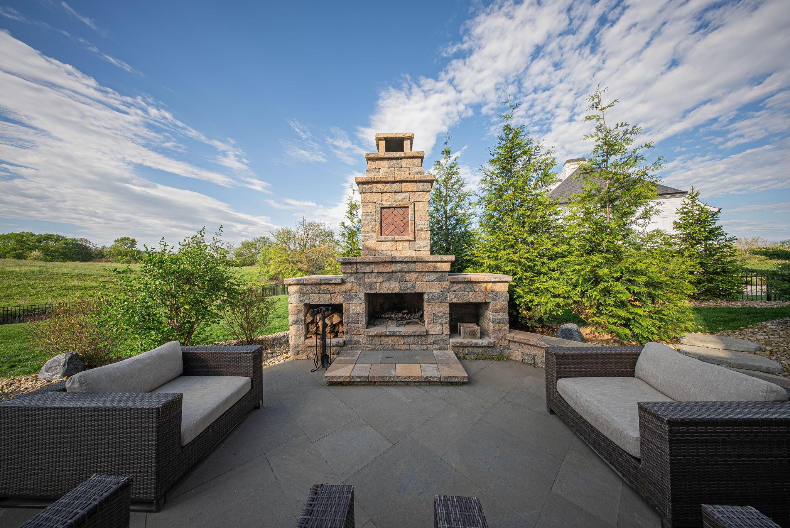
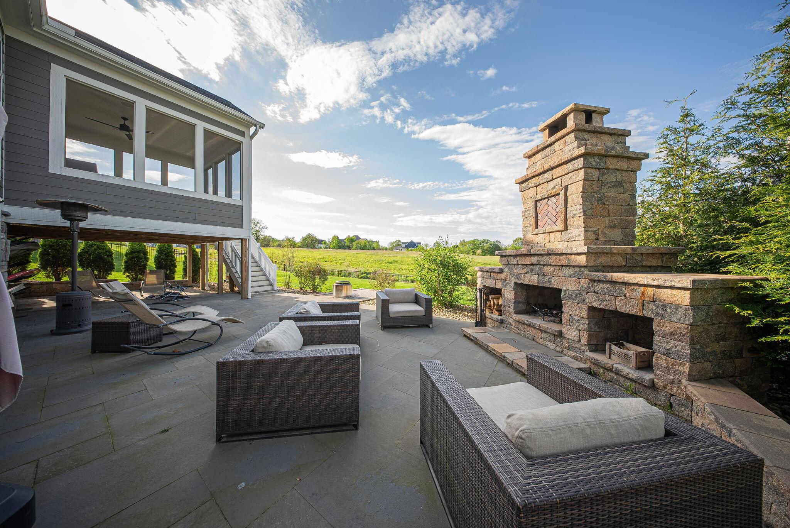
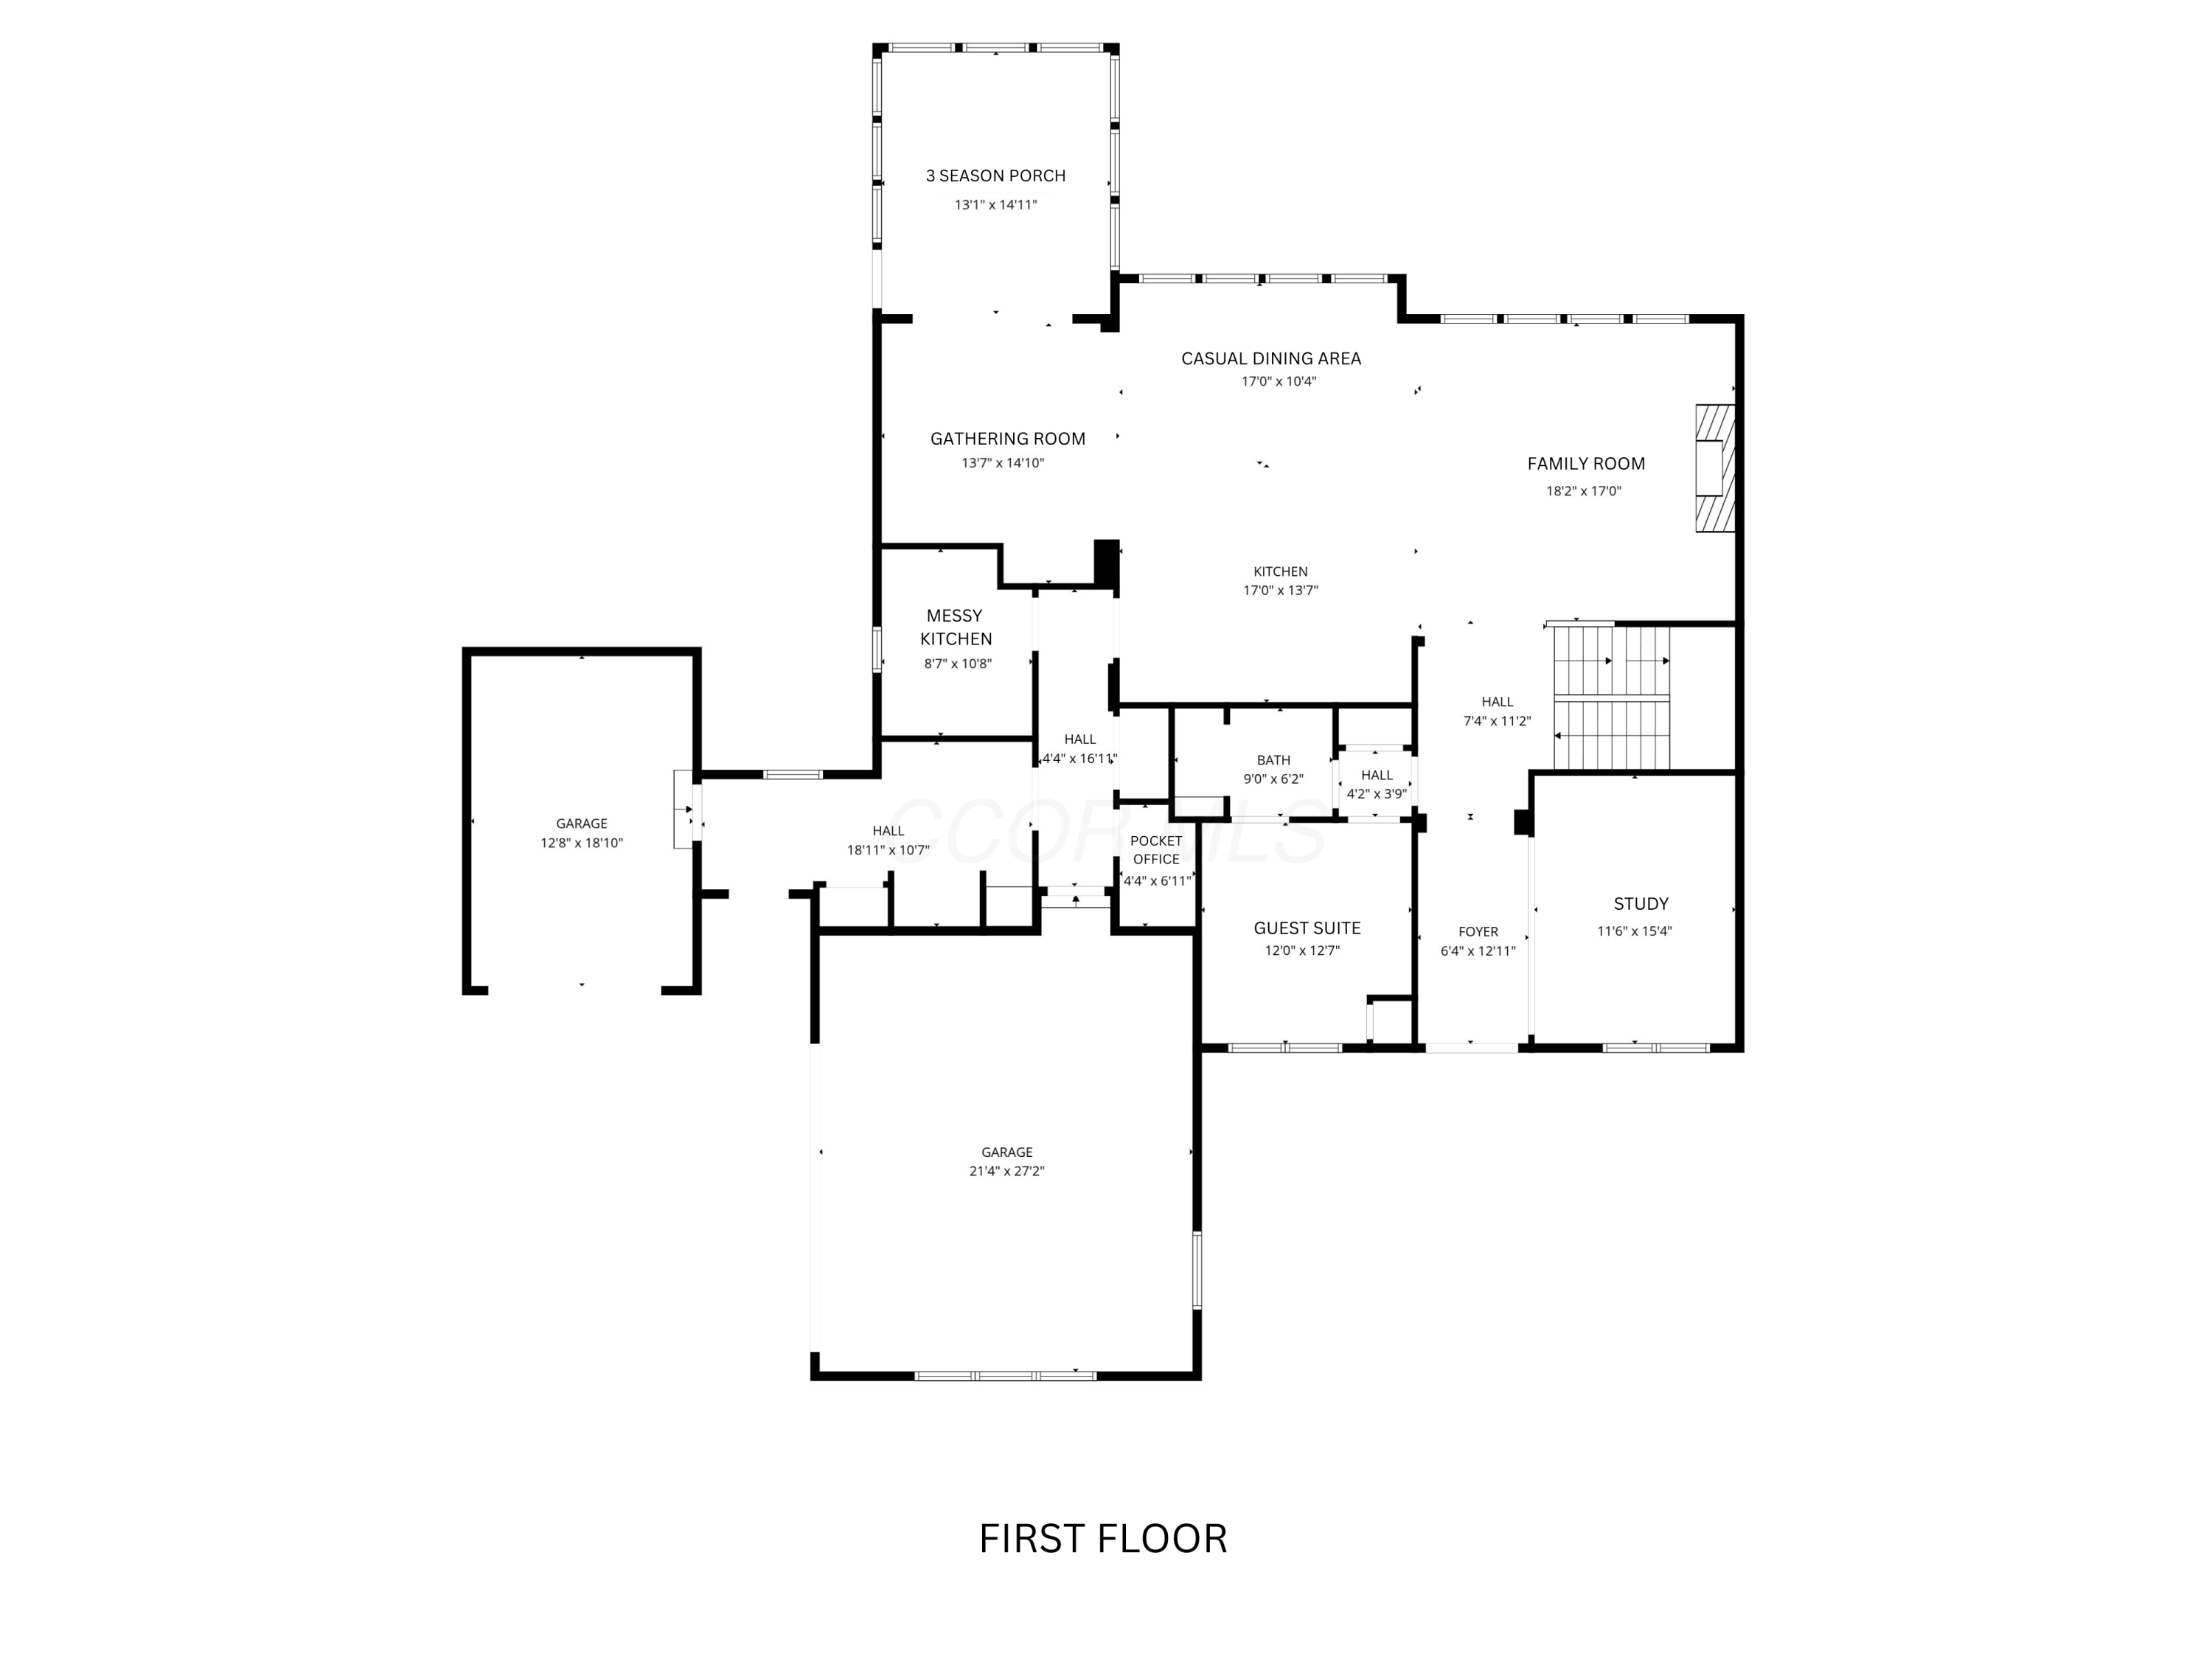
The chef's kitchen with Thermador appliances and messy kitchen anchor the heart of the home, flowing effortlessly into a casual dining area, and conversation room that opens to a screened porch and deck leading to the new bluestone patio -- complete with a wood burning fireplace, creating an outdoor living experience that is truly year-round. Surround sound, quartz and granite surfaces, and custom crown molding elevate every space. A beautifully appointed mudroom with brick herringbone flooring, custom built-ins, a pocket office, and a dedicated dog wash completes the main level with both style and function.
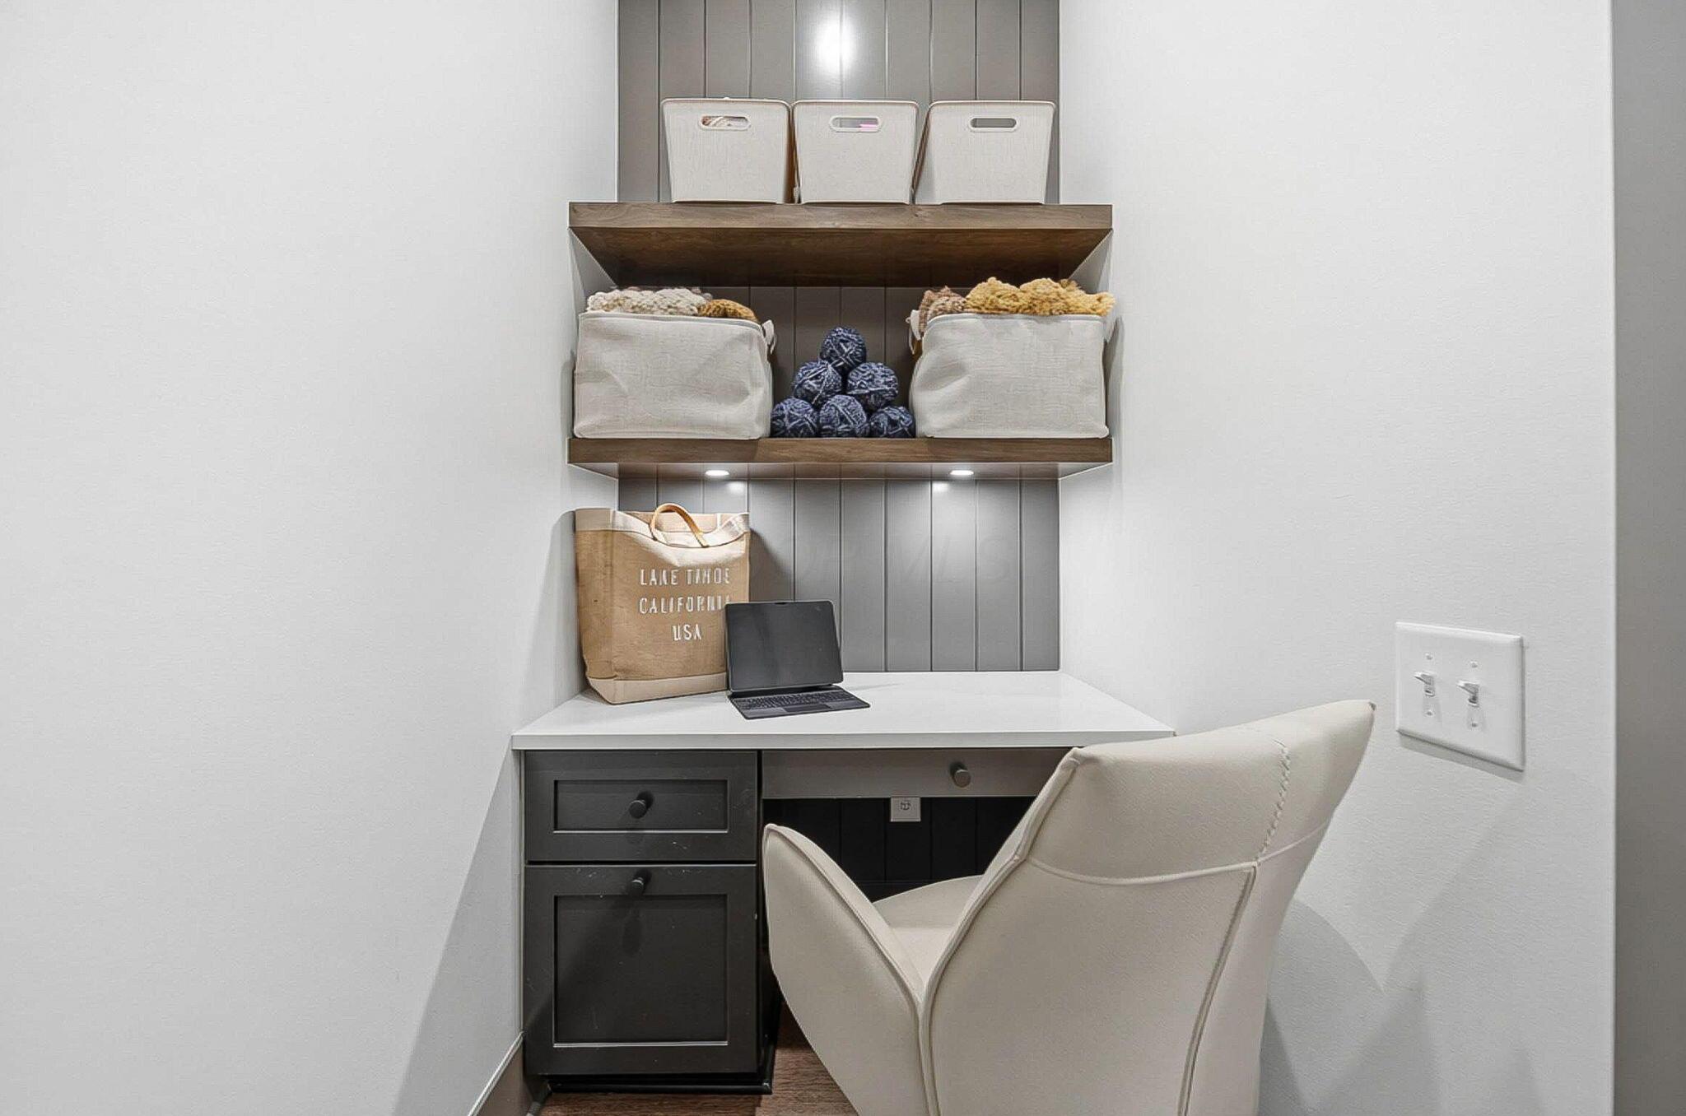
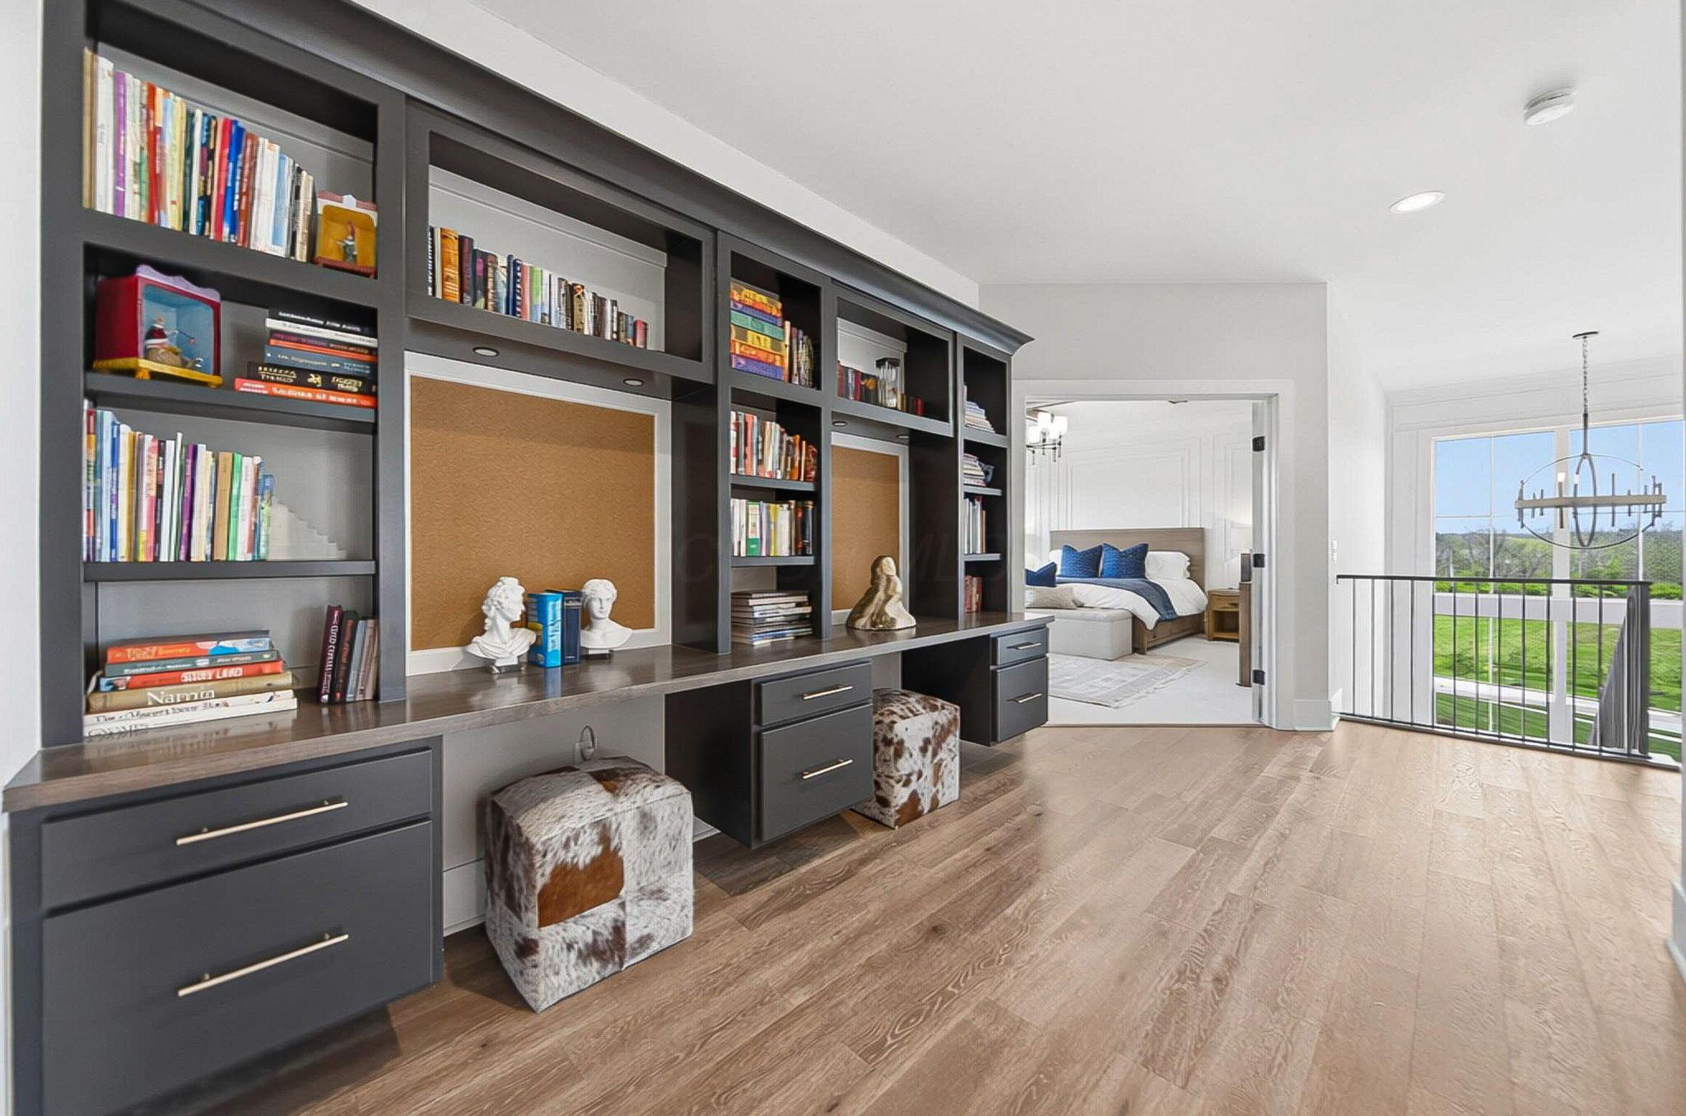
The upper level is home to four bedrooms and three full baths, with laundry positioned with purpose and tucked directly off the primary suite closet -- alongside a study nook with floating built-ins. A main-level bedroom and full bath offer ideal flexibility for guests.
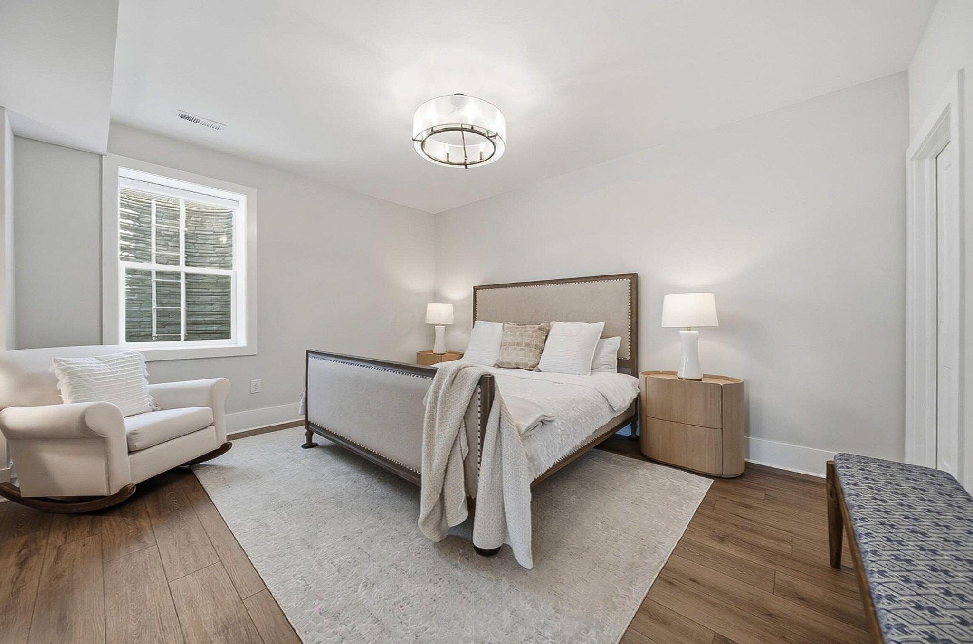
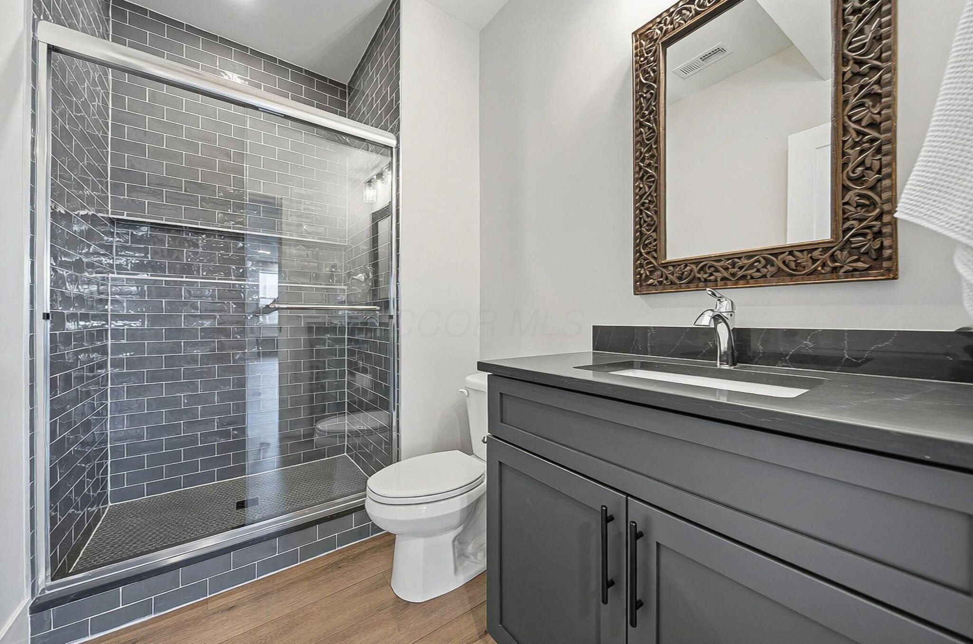
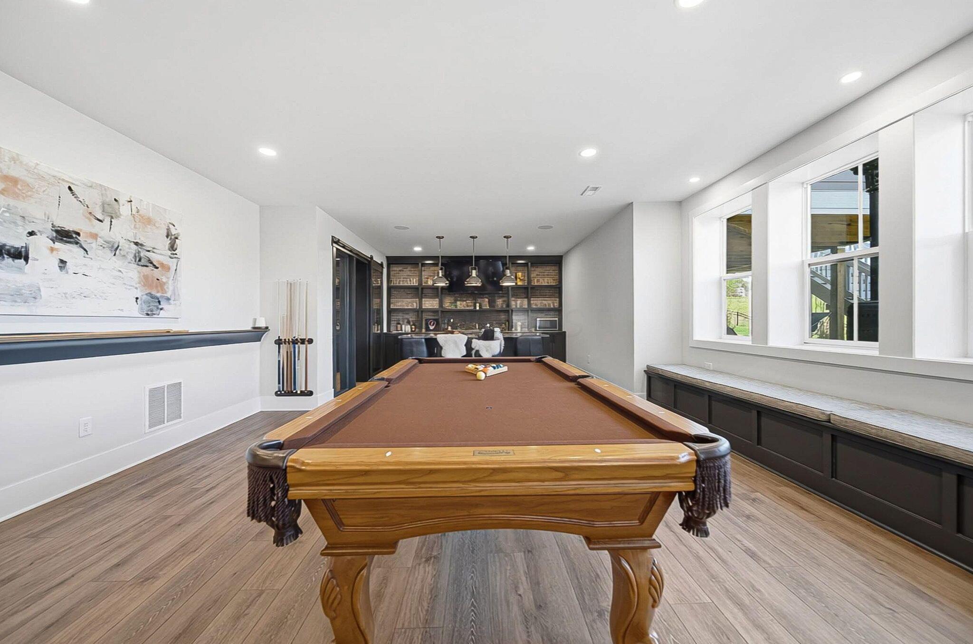
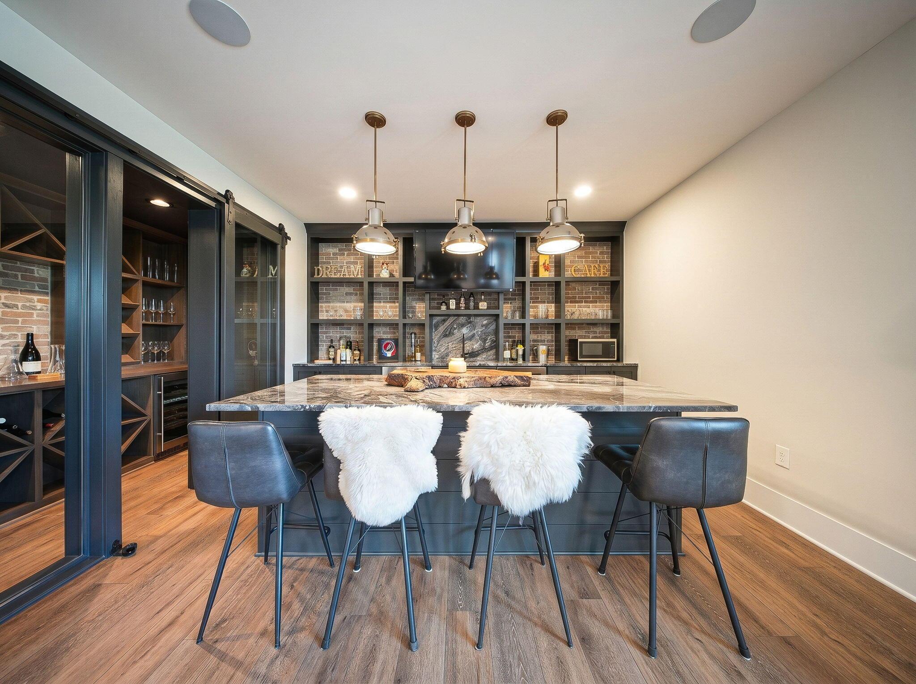
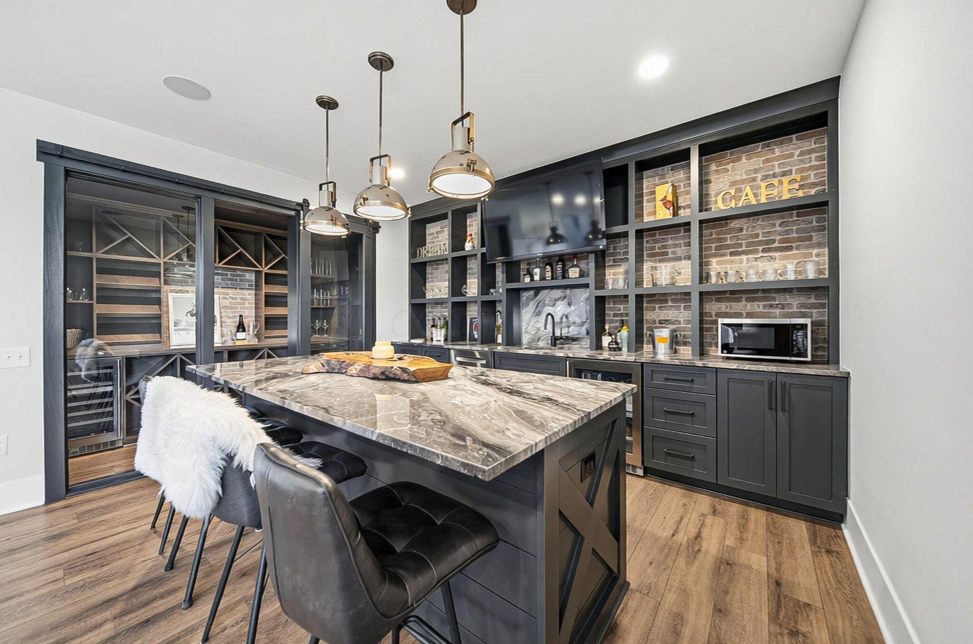
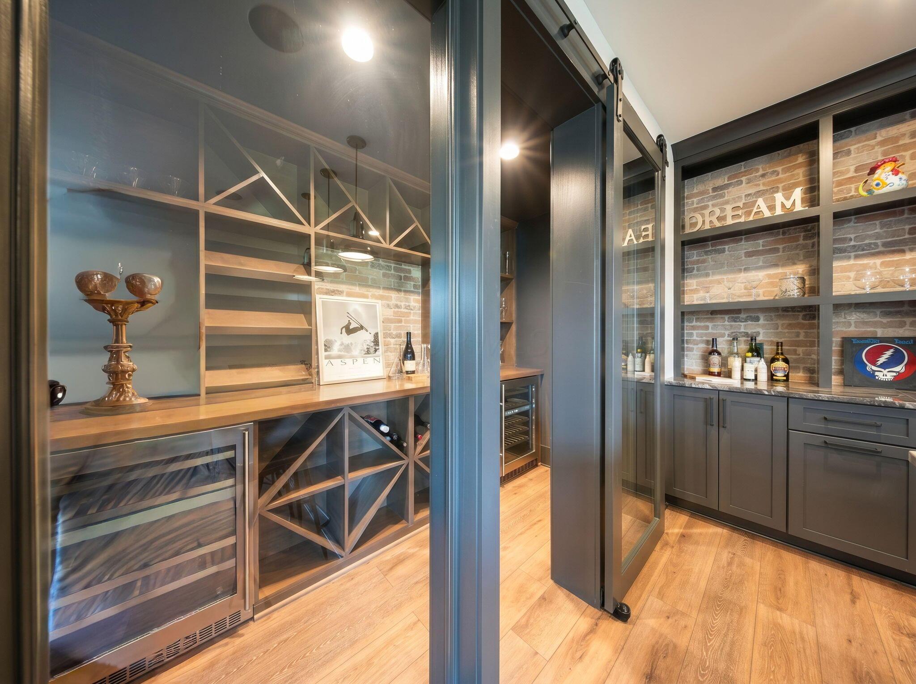
The fully finished lower level extends the home's livability with a spacious recreation area, media room, a connoisseur wine room with bar, a private sixth bedroom and full bath, and an abundance of oversized windows that keep the space light and welcoming.
Set within the Liberty Bluff community and served by Olentangy schools, the three-car side-load garage, professionally landscaped and fenced lawn with irrigation, and sweeping hillside views. *Newly syndicated on 5/28, previously MLS-Exclusive.
5/31/2026 1:00PM - 3:00PM EDT