Leave a Message

Thank you for your message. We will be in touch with you shortly.

12 Wiveliscombe
12 Wiveliscombe
12 Wiveliscombe
12 Wiveliscombe
12 Wiveliscombe
12 Wiveliscombe
12 Wiveliscombe
SEE ALL PHOTOS
12 Wiveliscombe
12 Wiveliscombe
12 Wiveliscombe
12 Wiveliscombe
12 Wiveliscombe
12 Wiveliscombe
12 Wiveliscombe
Courtesy of Jill Beckett-Hill - Beckett Realty Group
Coming Soon

12 Wiveliscombe

12 Wiveliscombe, New Albany, OH 43054

$2,750,000
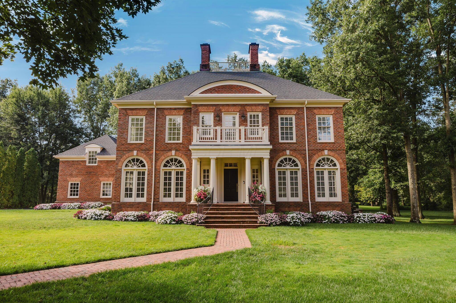
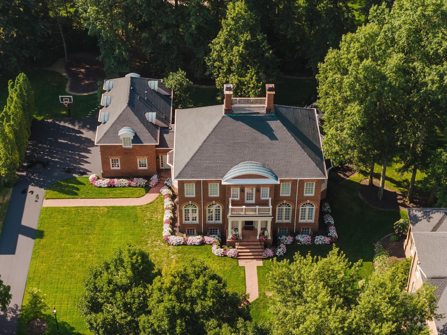
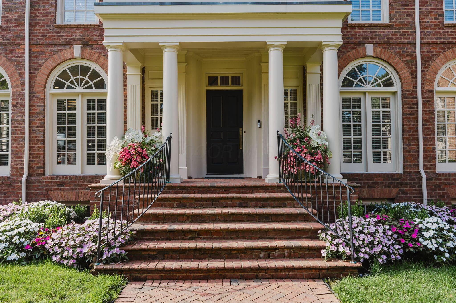
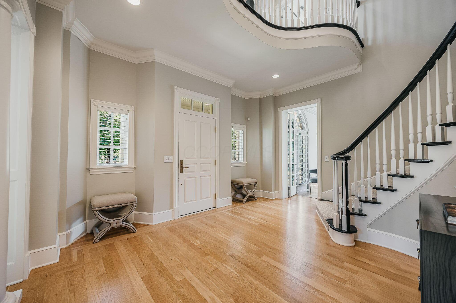
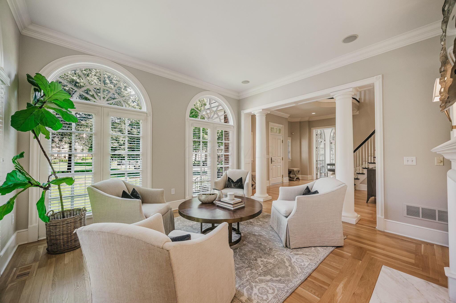
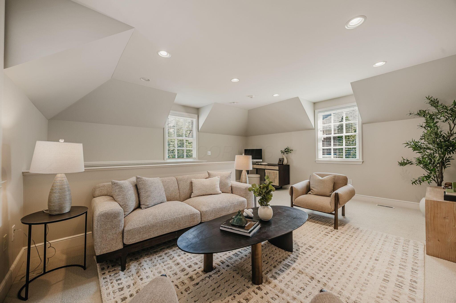
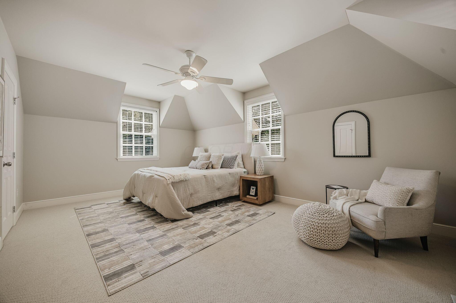
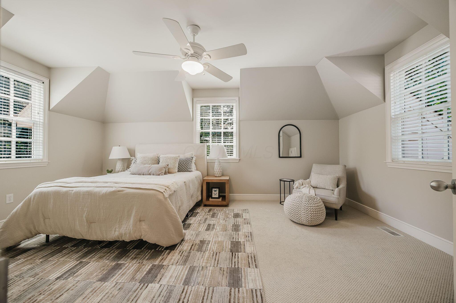
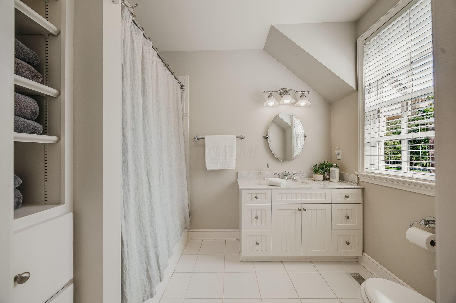
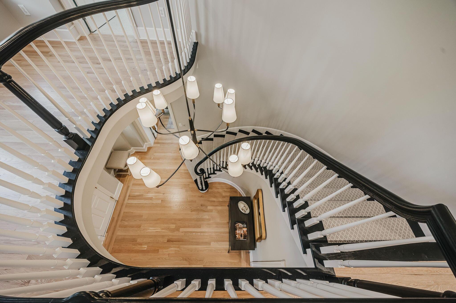
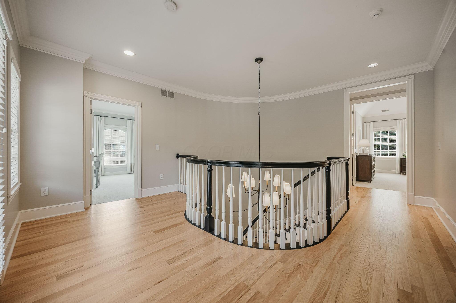
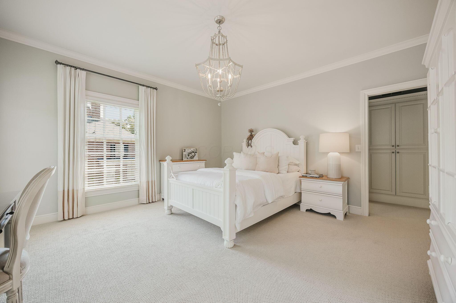
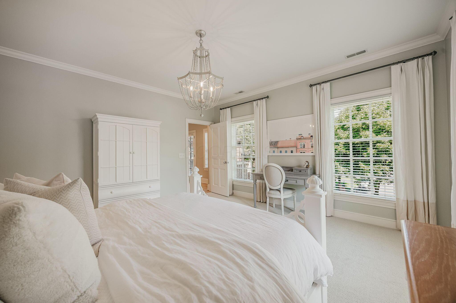
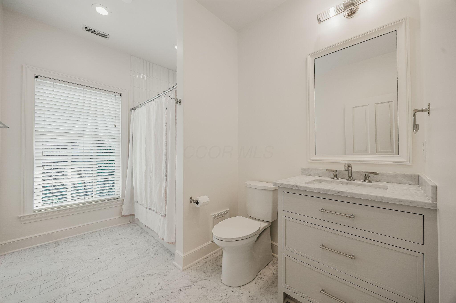
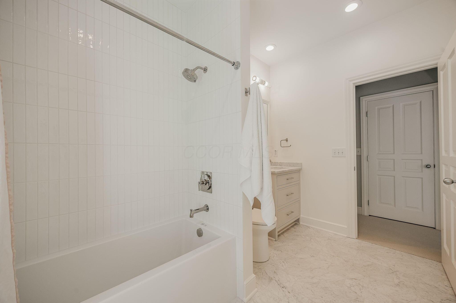
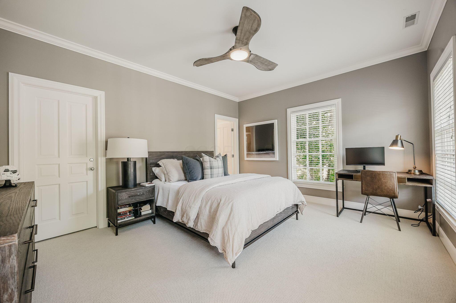
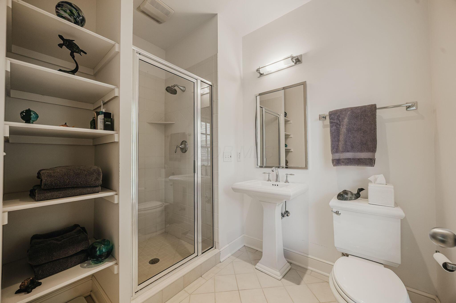
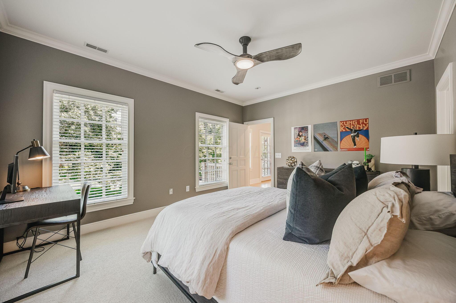
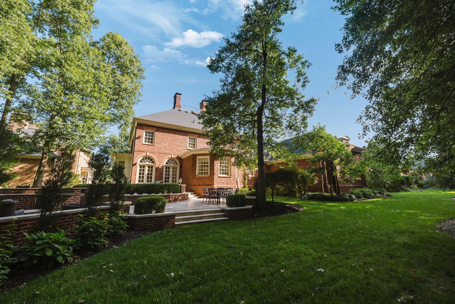
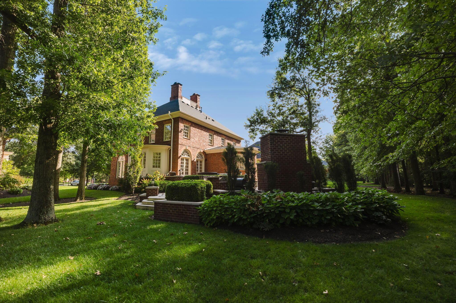
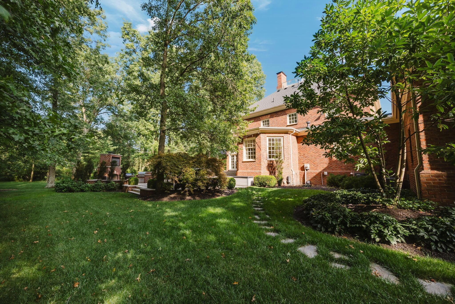
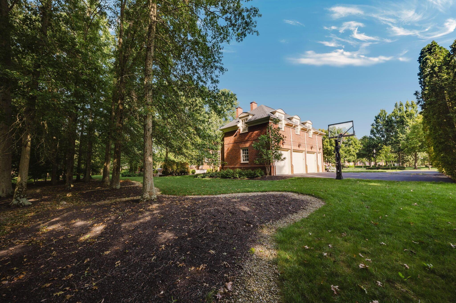
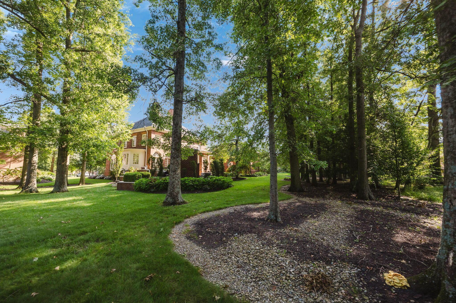
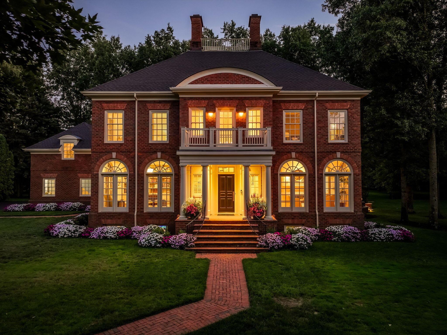
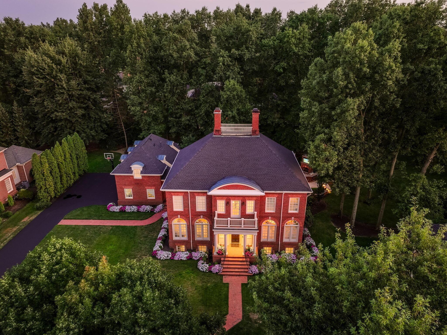
This all-brick residence brings beautiful, casual luxury to a private .73-acre cul-de-sac executive site in the New Albany Country Club. It offers 6,858 sq ft, 5 bedrooms, 5 full and 1 half baths, and a 3-car garage.

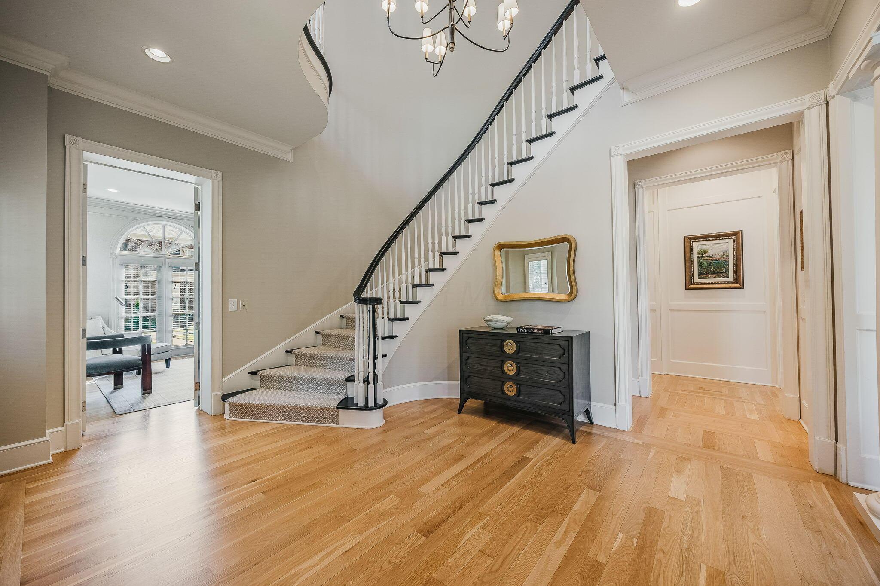
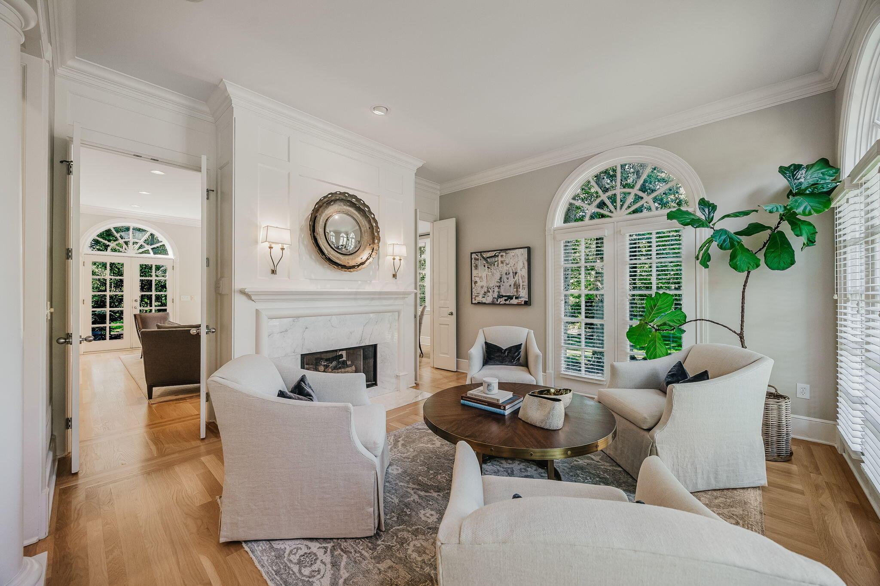
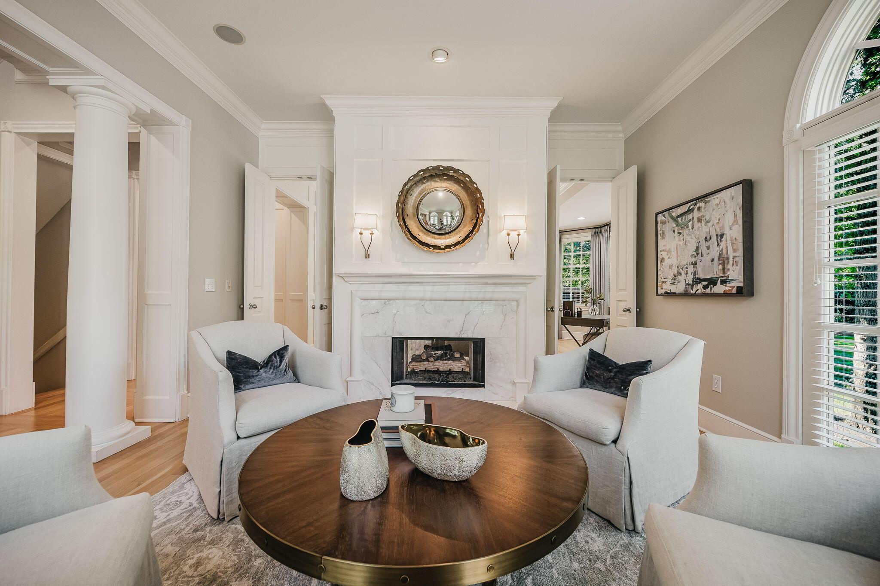
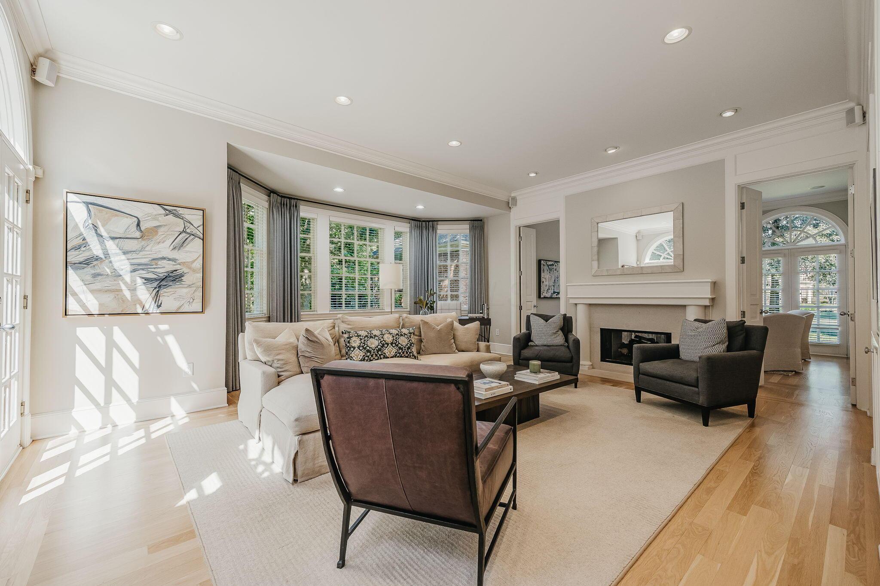
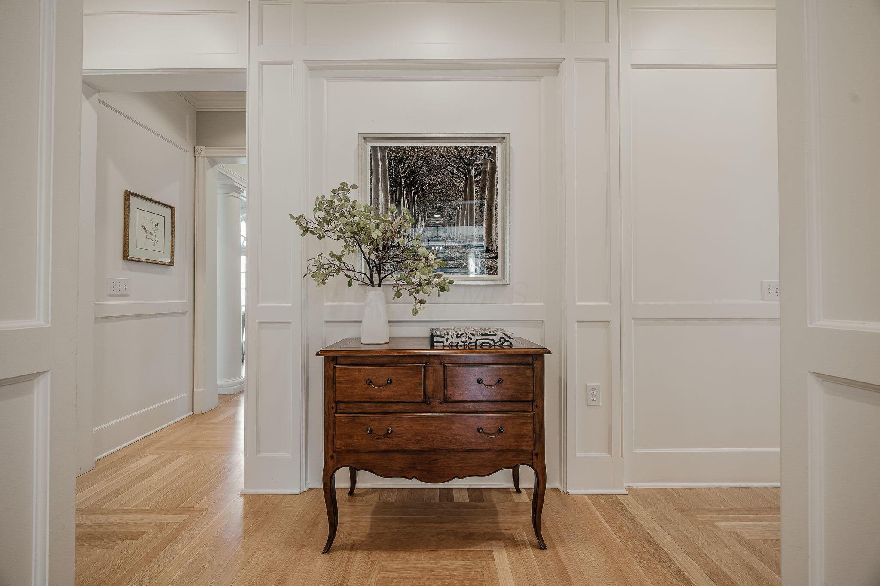
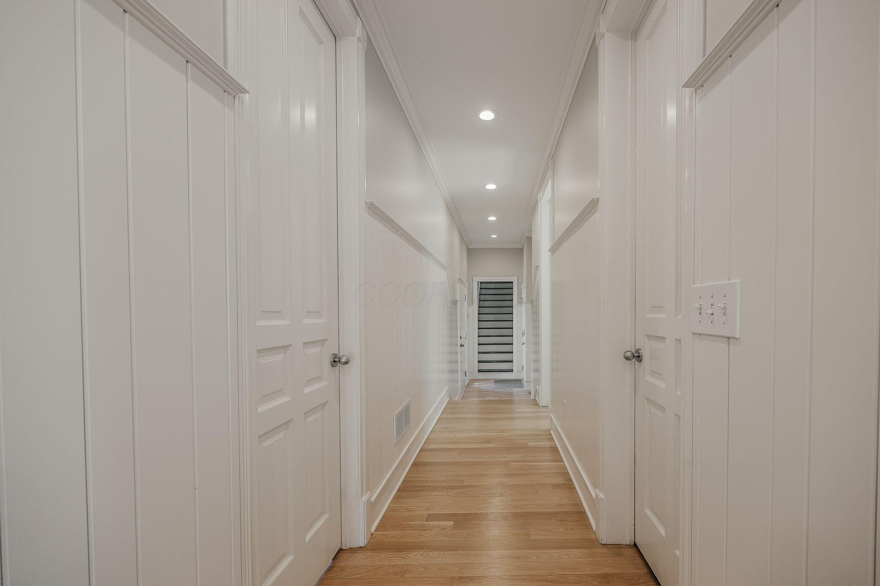
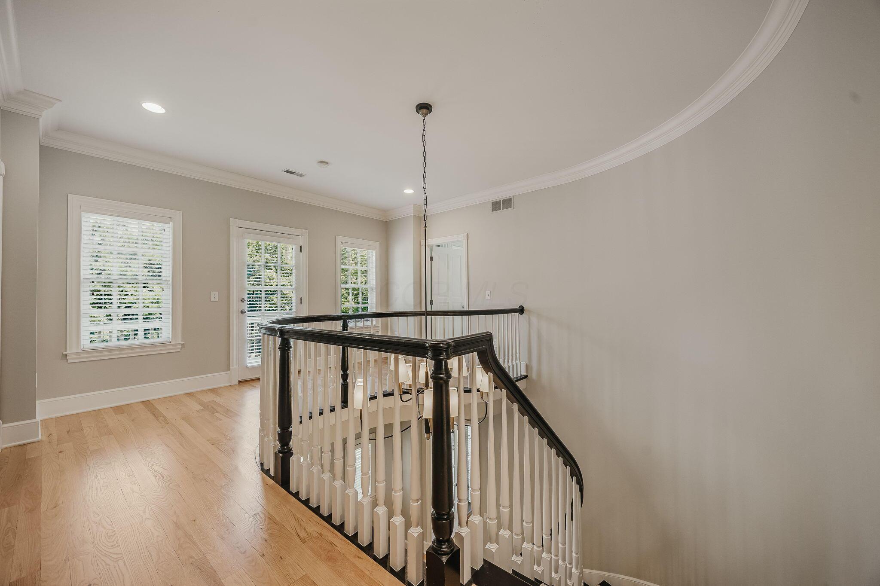
Every renovated room tells a story. Oak natural hardwood floors with framed room details, 10' ceilings, 8' doors, Windsor windows, and custom crown molding set the tone throughout. The space is accented with designer lighting, surround sound, and two gas log fireplaces.

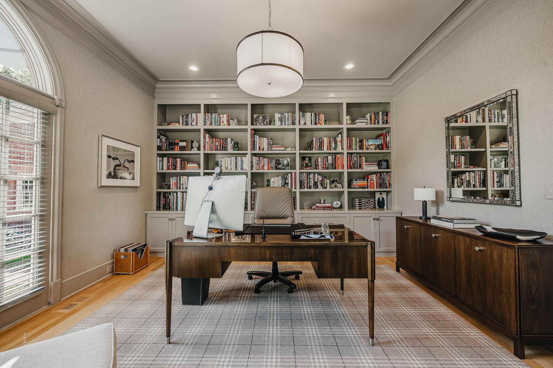
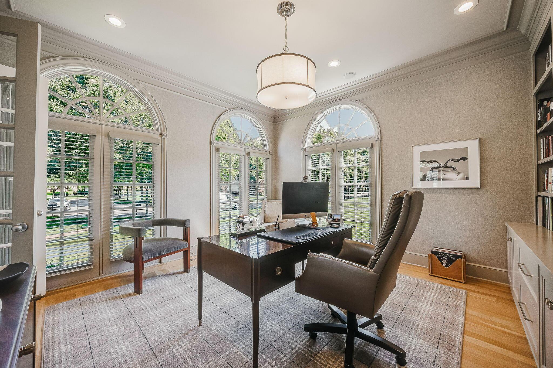
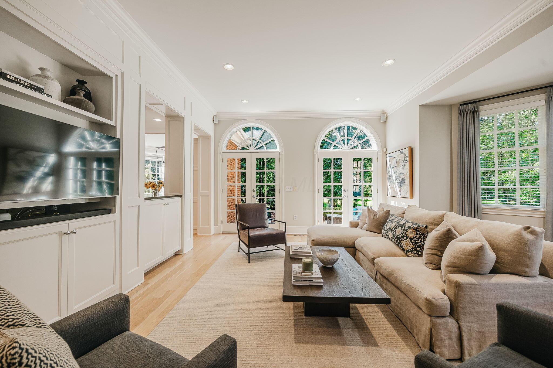
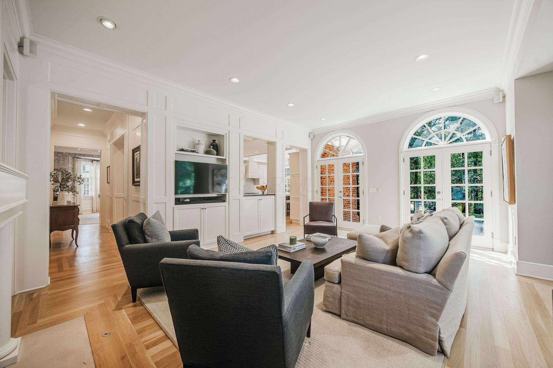
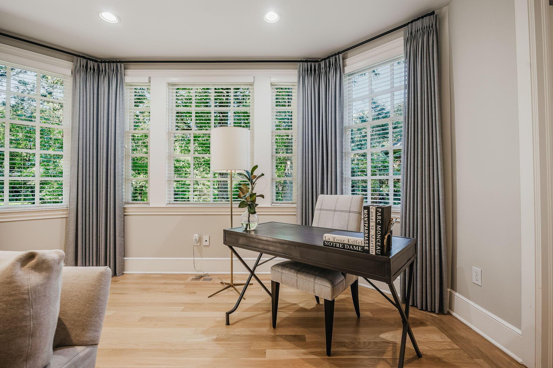
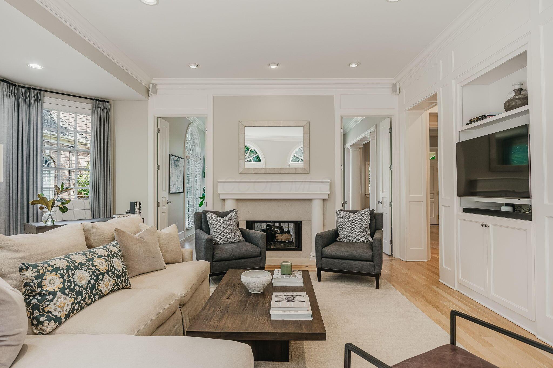
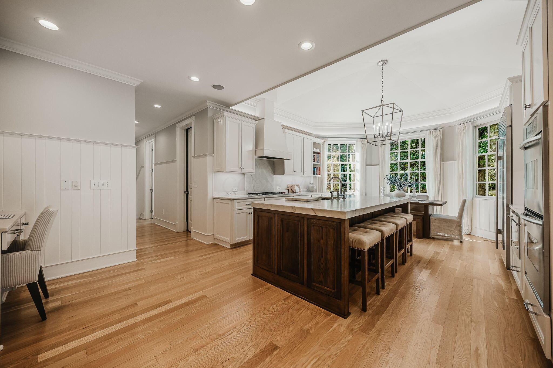
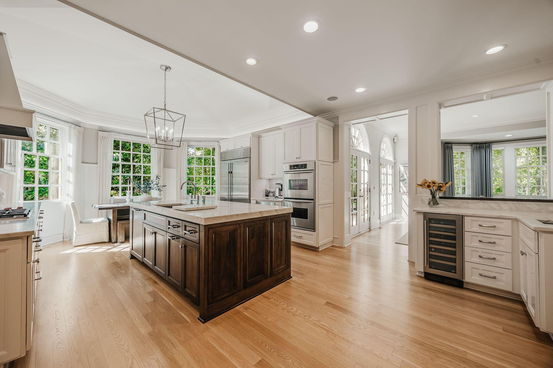
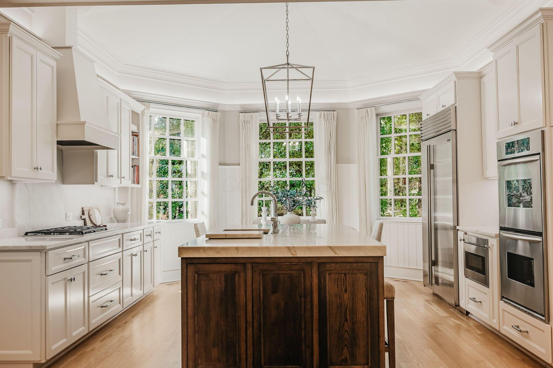
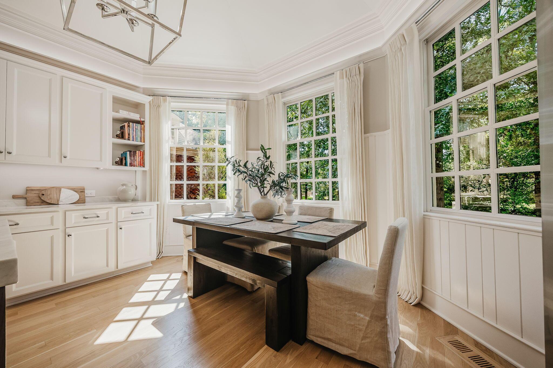
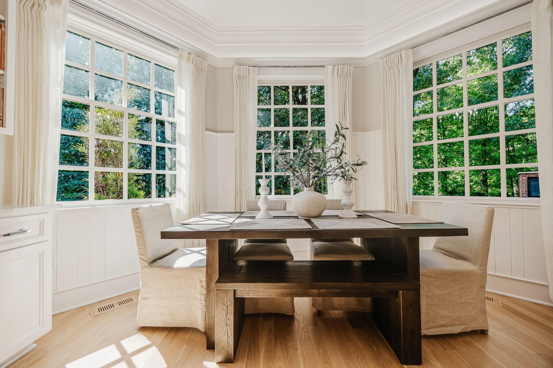
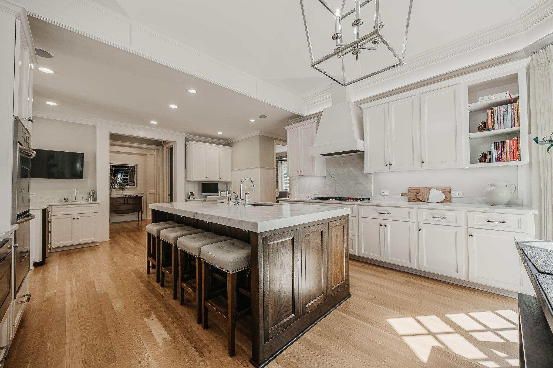
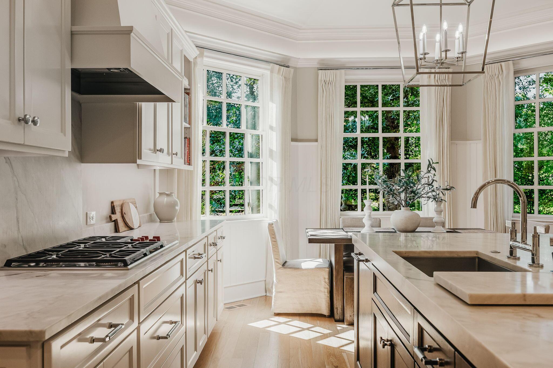
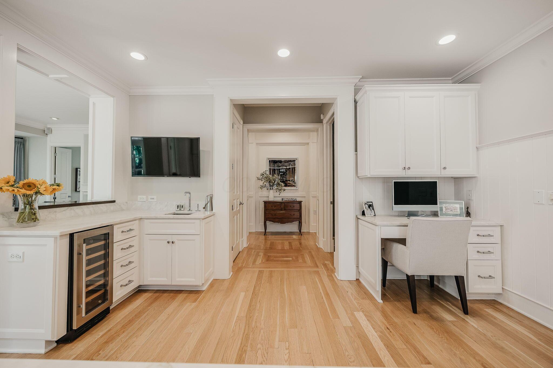
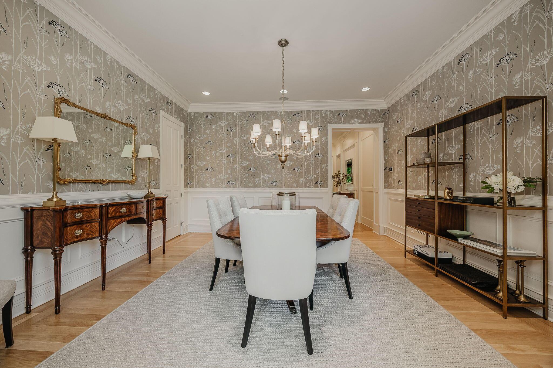
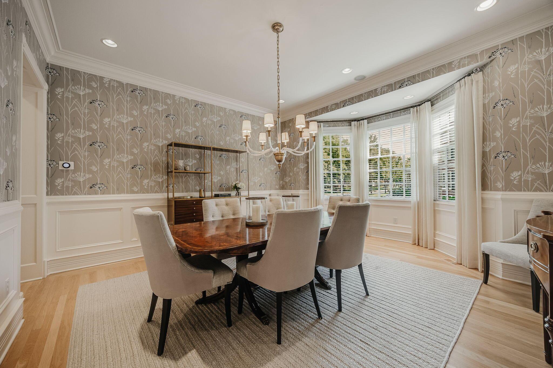
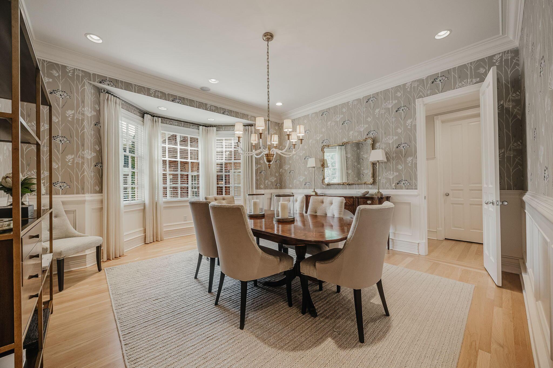
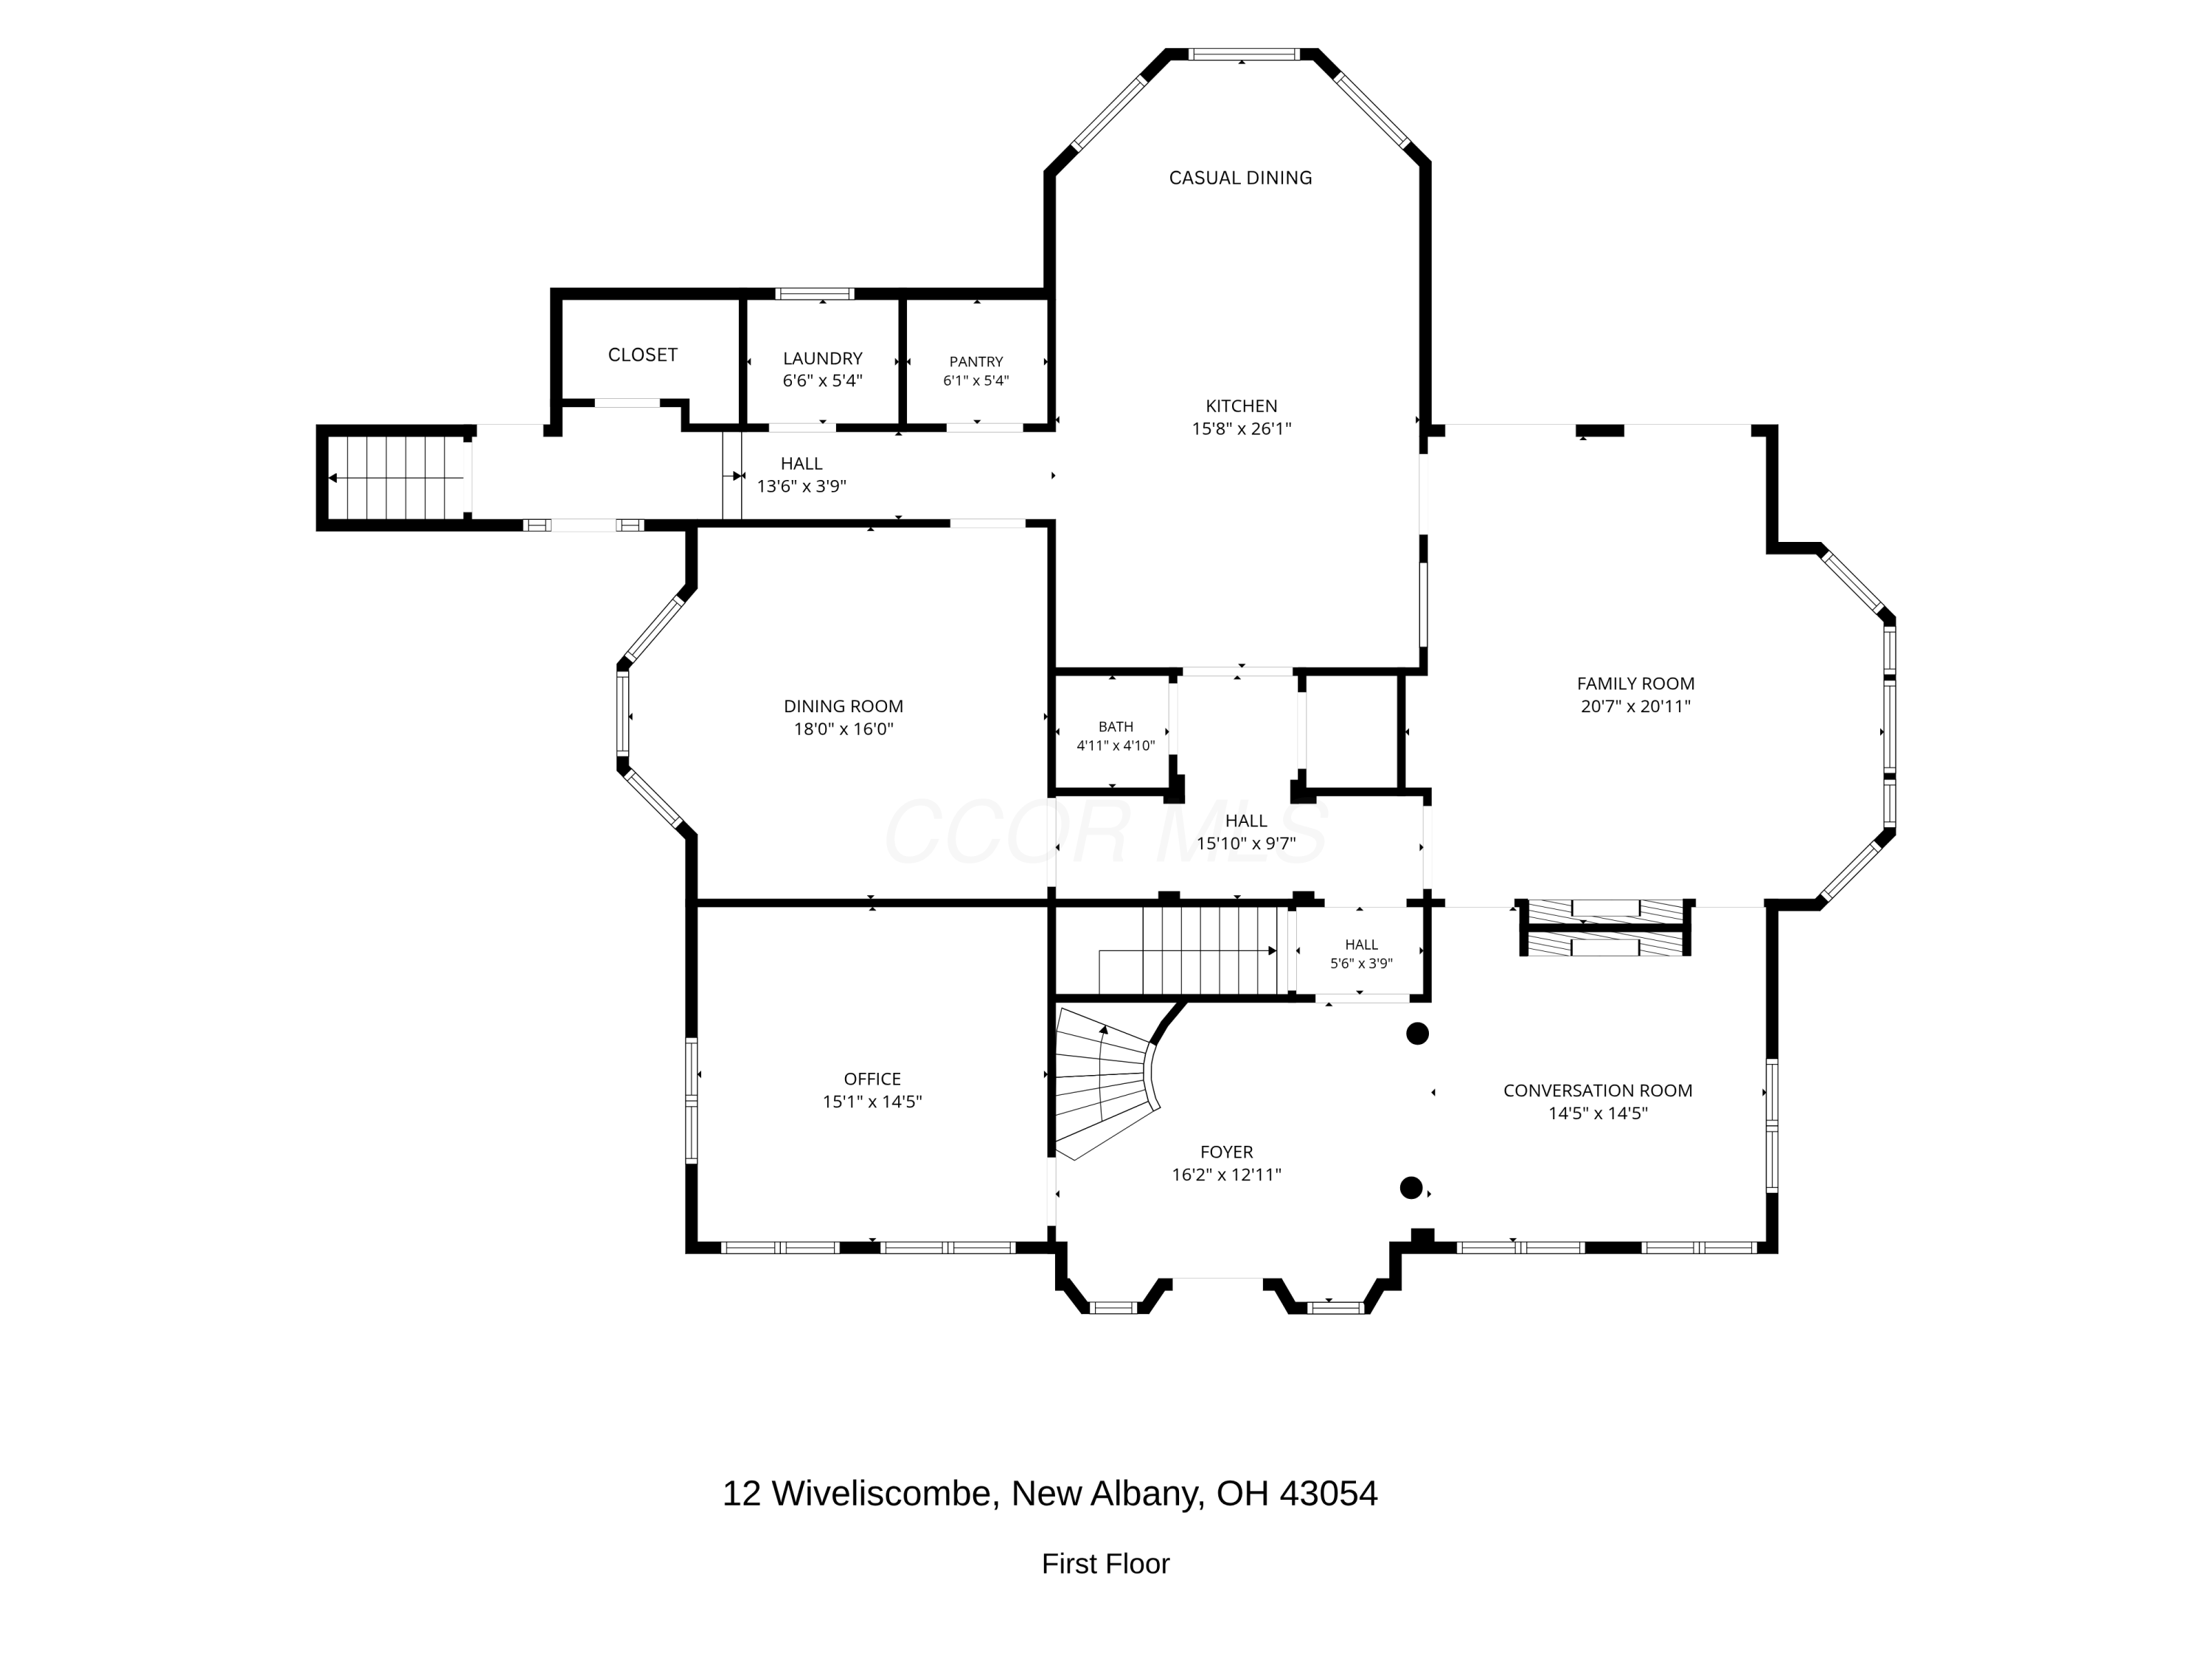
The chef's kitchen, crowned by a vaulted ceiling, features calacatta marble, a Wolf 5-burner range with custom hood and marble slab backsplash. A 48'' Sub-Zero refrigerator, double ovens, a paneled dishwasher, a wine refrigerator and prep sink offer refined function. A new island with seating for four opens to casual dining and a family room warmed by a see-through fireplace. A conversation room and private office, each framed by Palladium French doors, offer custom built-ins and designer wallpaper, while the oversized dining room offers an inviting and cozy space for gatherings.

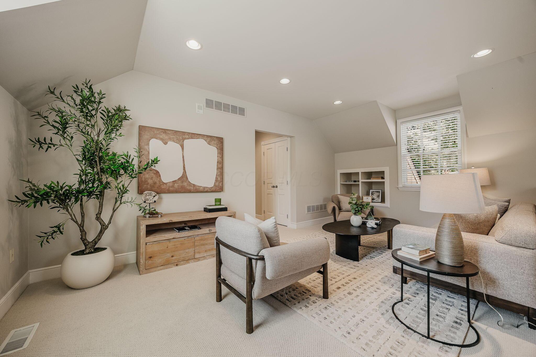
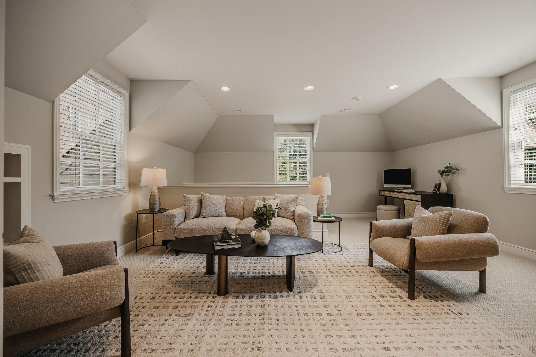
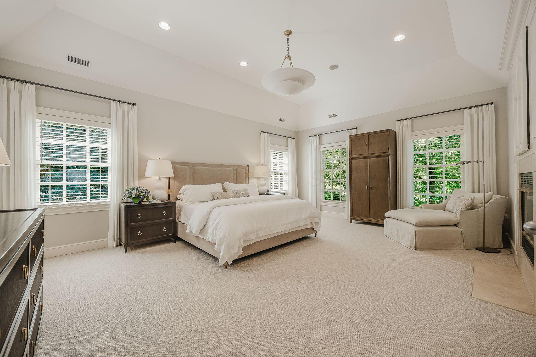
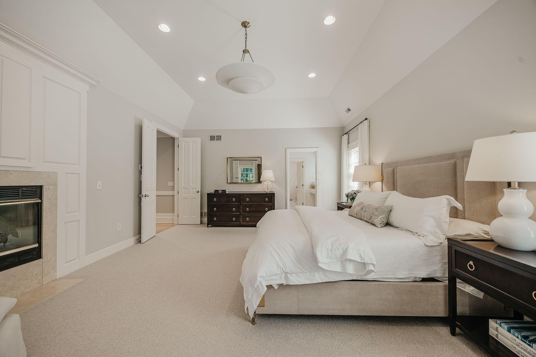
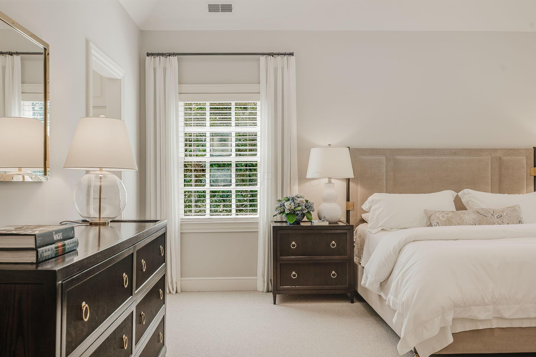
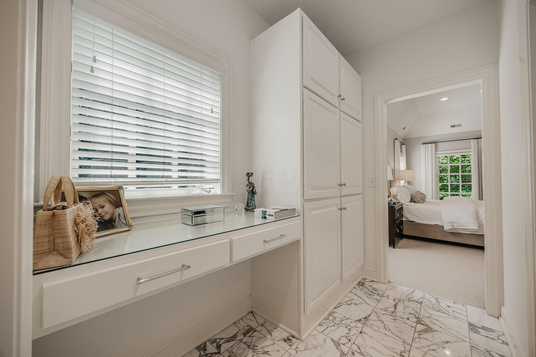
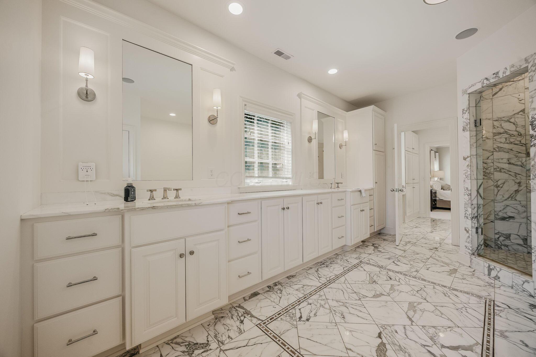
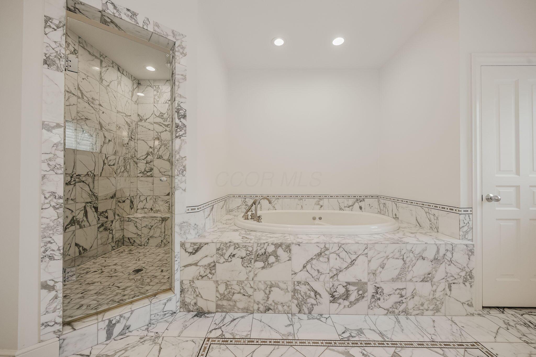
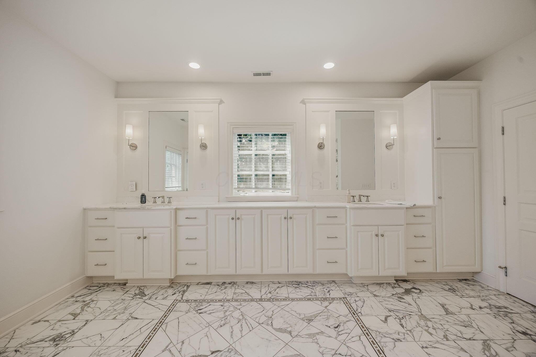
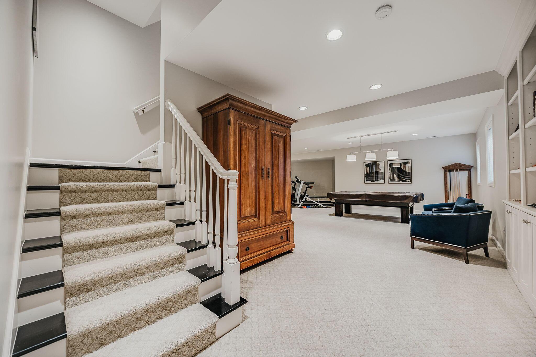
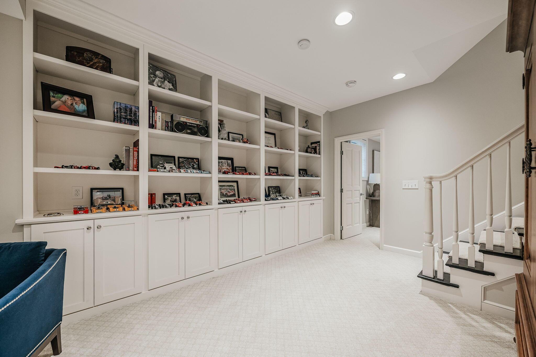
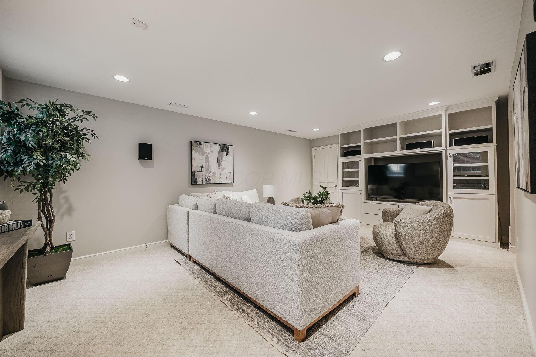
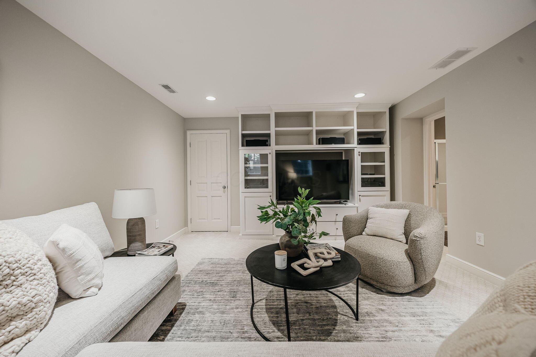
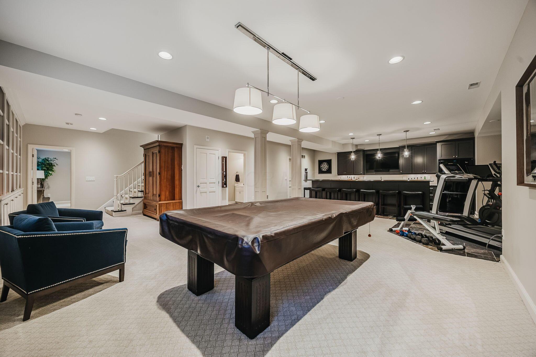
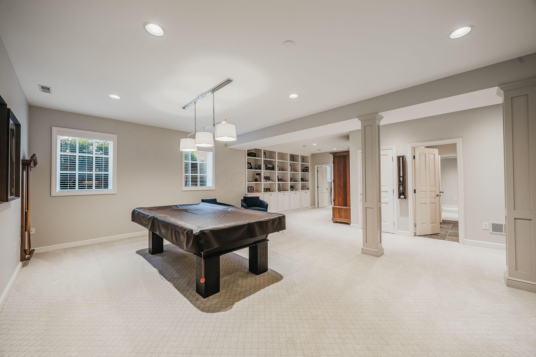
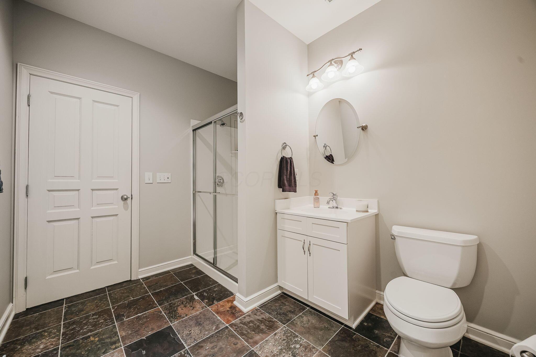
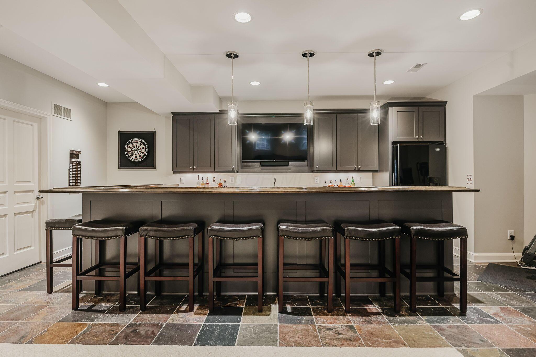
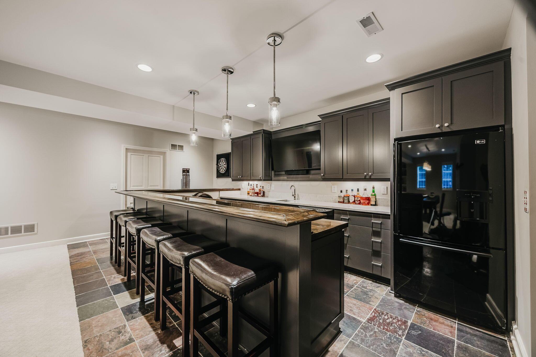
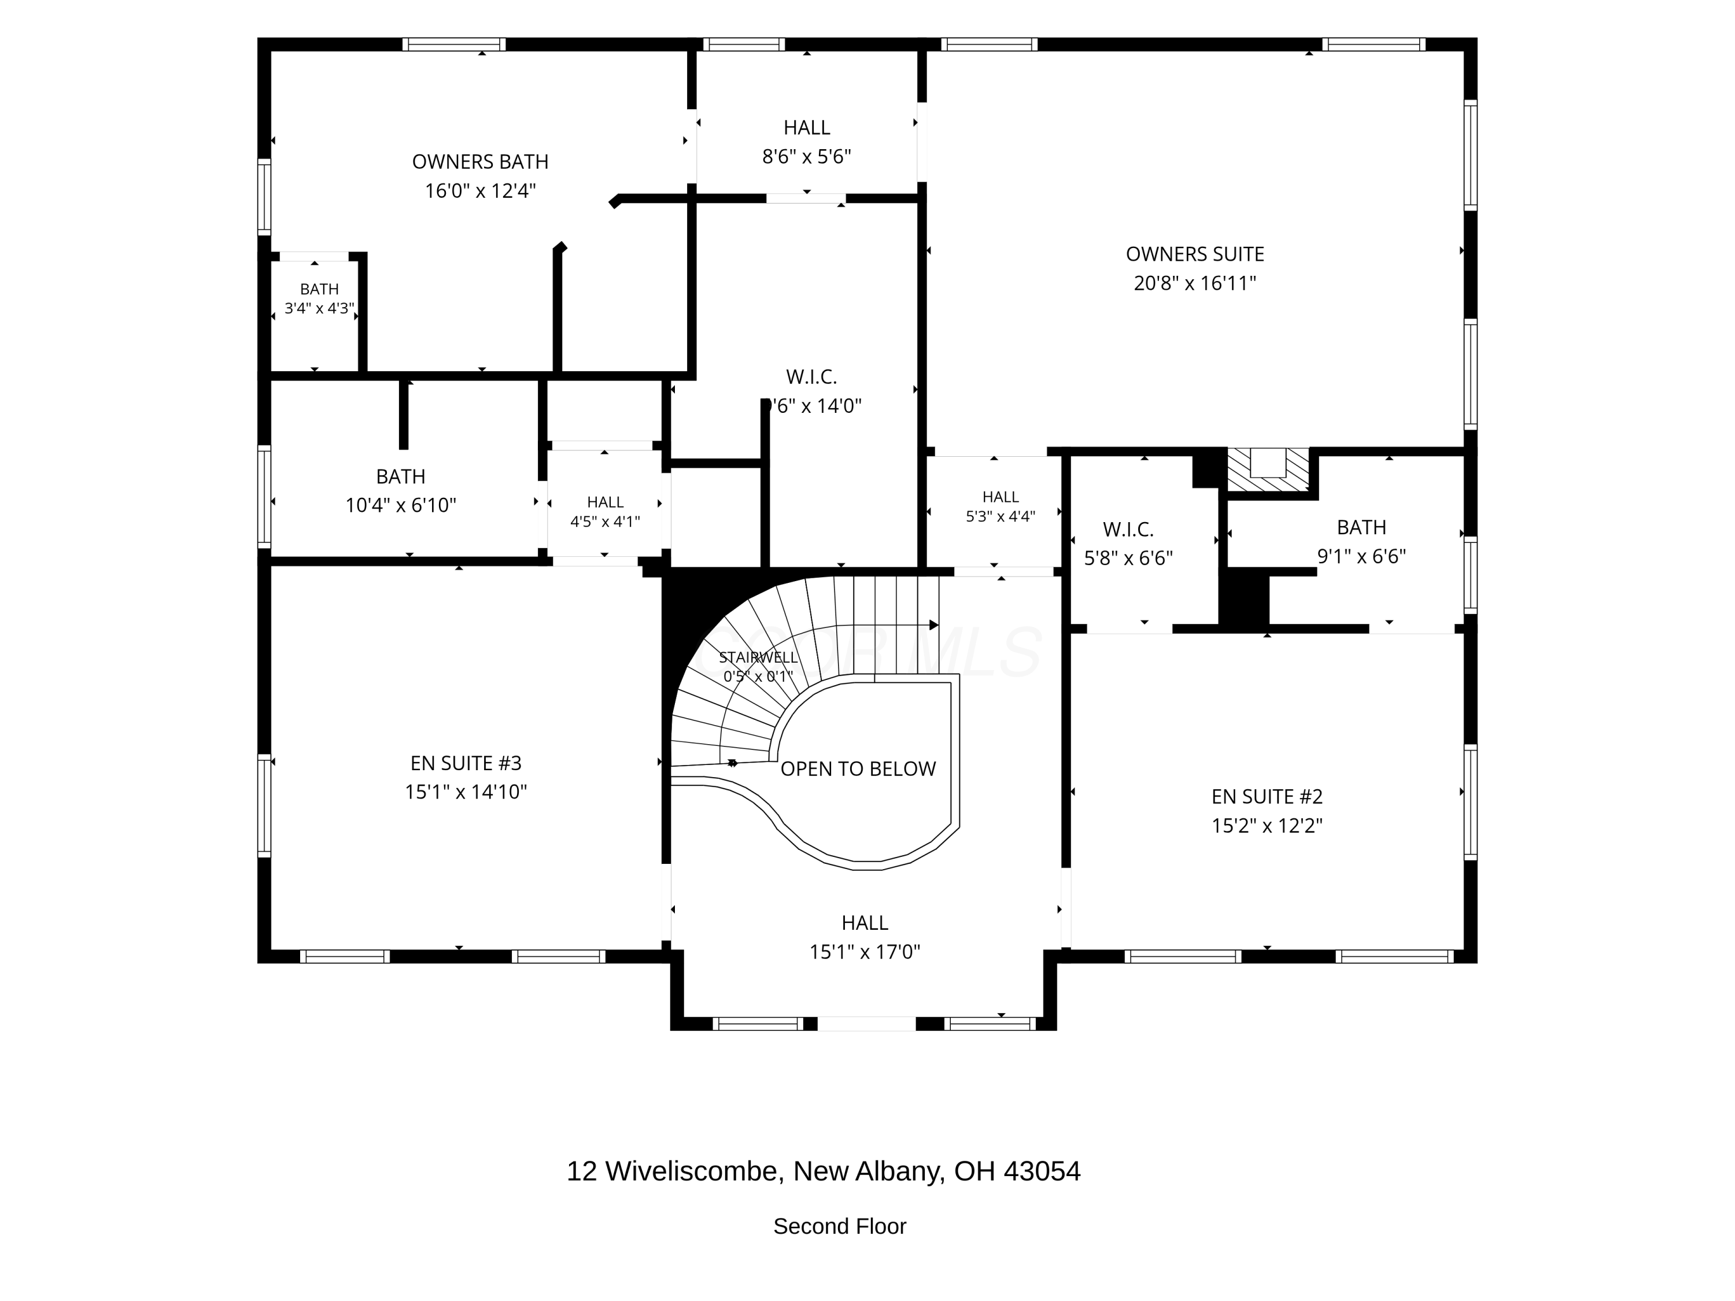
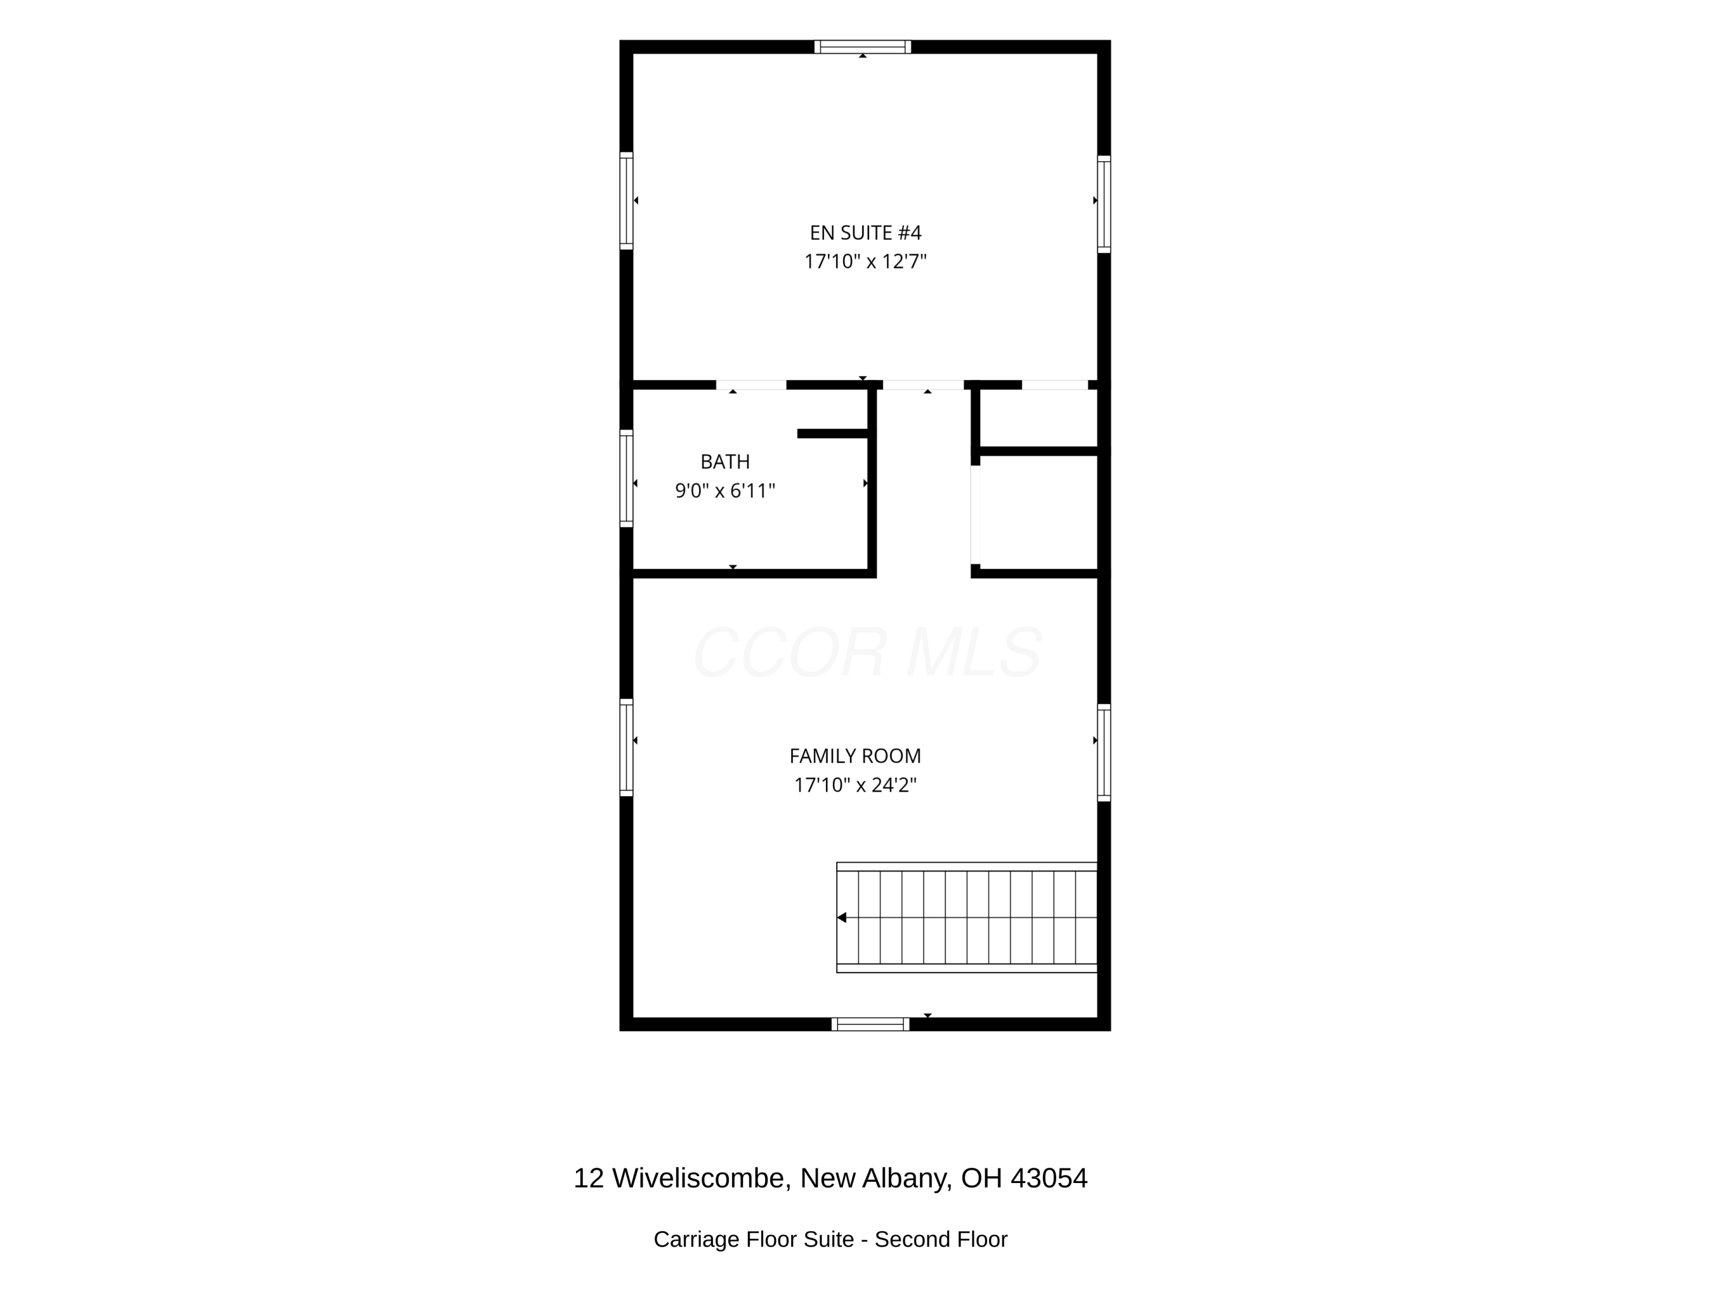
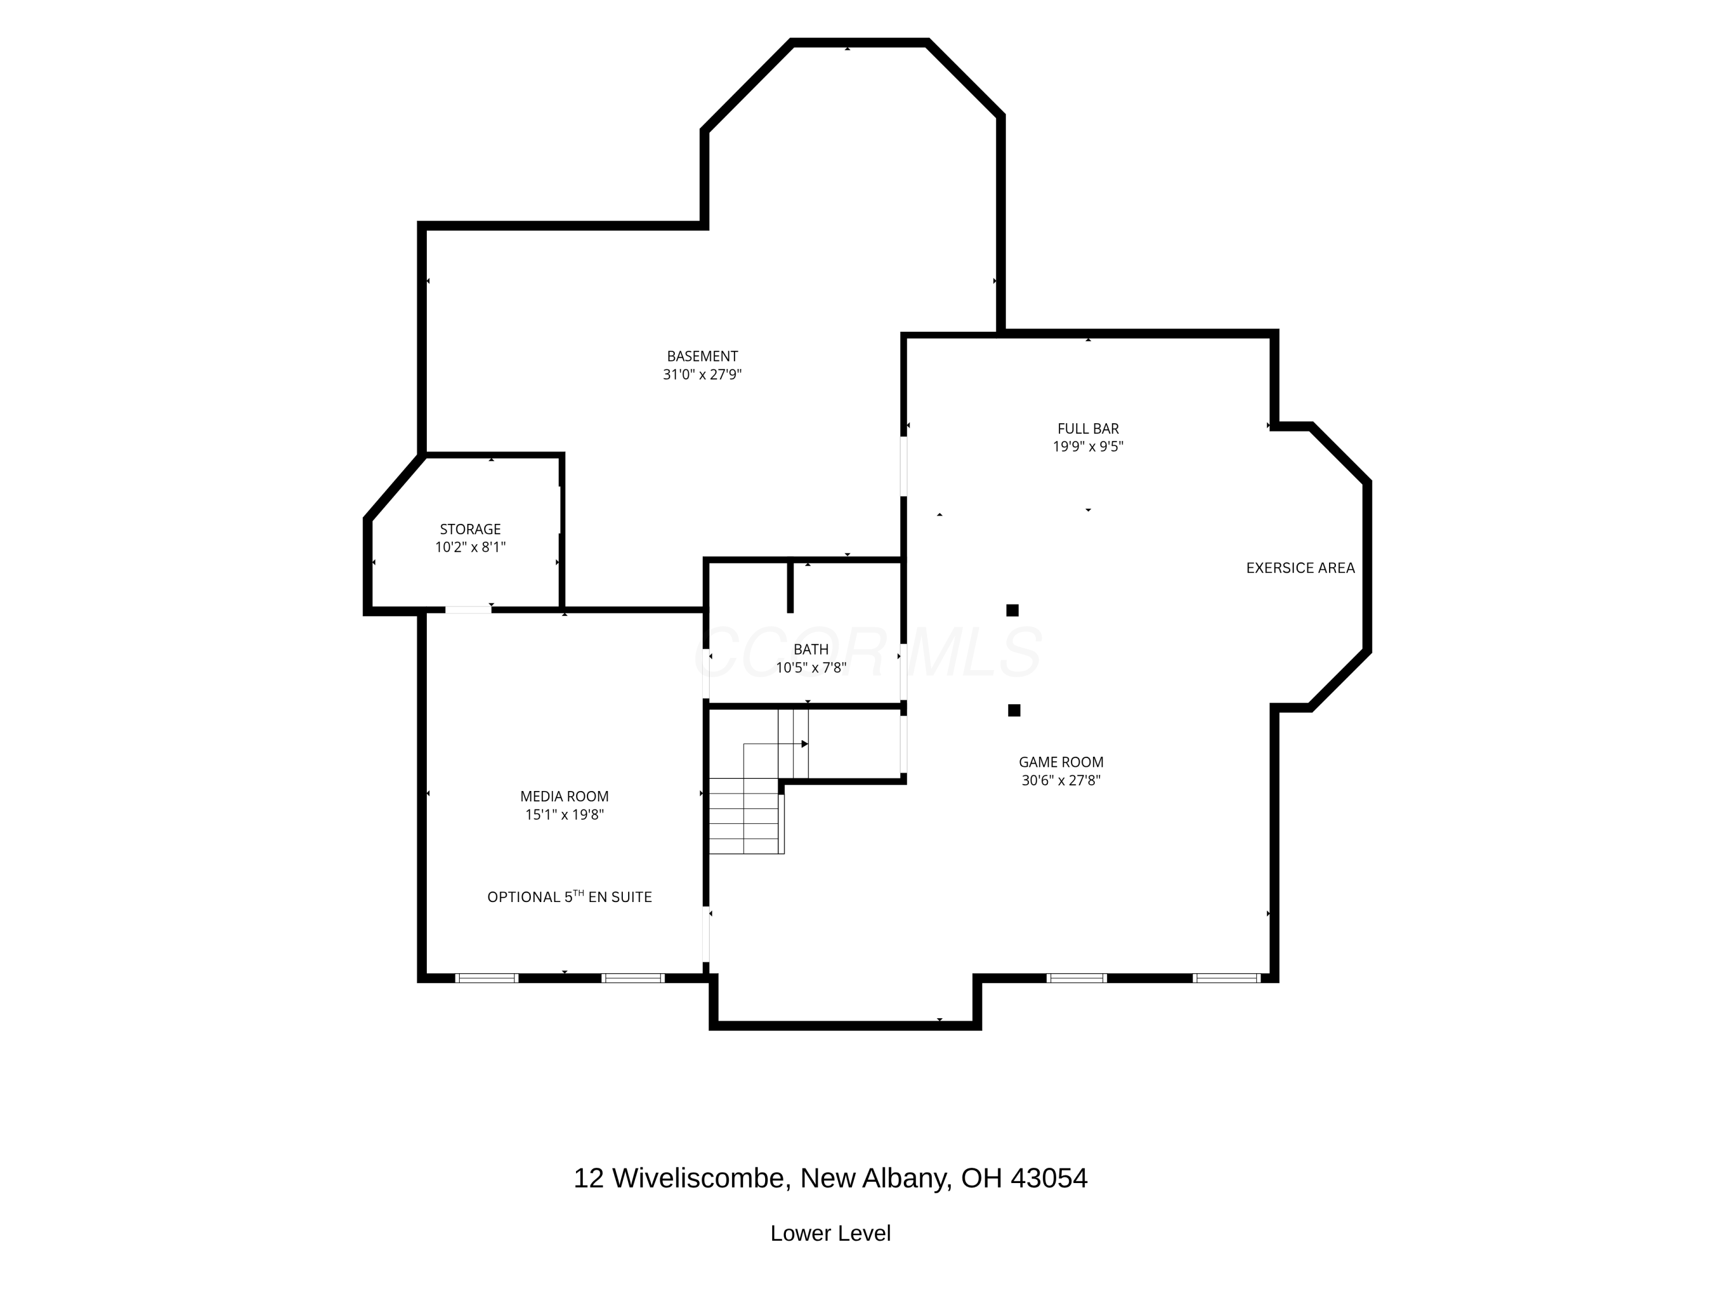
Each level is beautifully curated. Upstairs, the owner's suite offers wool carpet, a gas fireplace, tray ceiling, and an expansive custom walk-in closet, with a spa bath featuring marble flooring, an oversized marble vanity, tub, and glass-enclosed walk-in shower. A carriage suite offers a fourth ensuite bedroom with its own family room. The lower level impresses with 9' ceilings, a media room/5th bedroom and full bath, game and exercise room with custom built-ins, and a full bar with seating for ten.

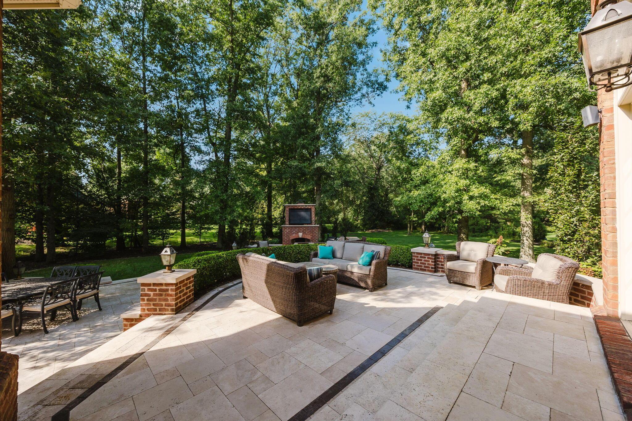
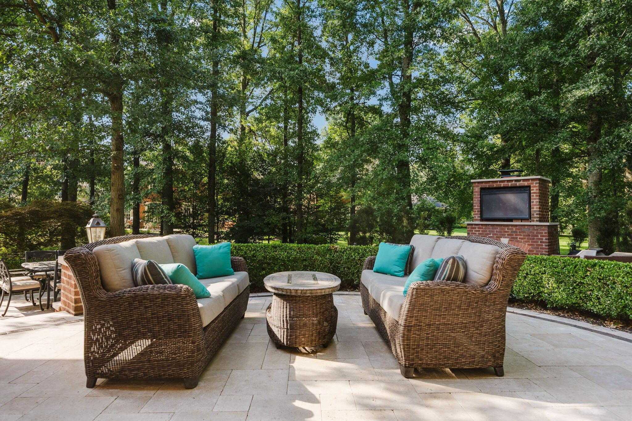
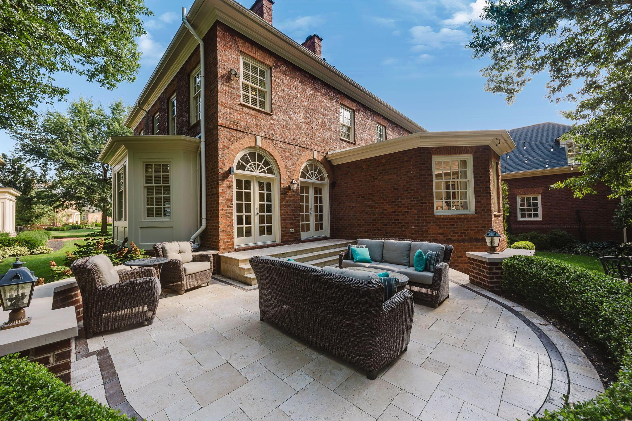
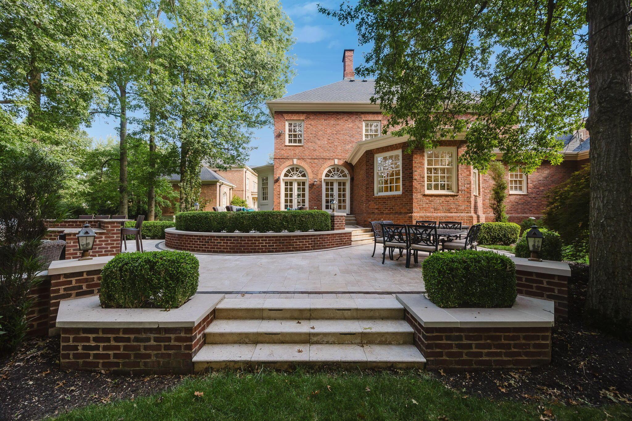
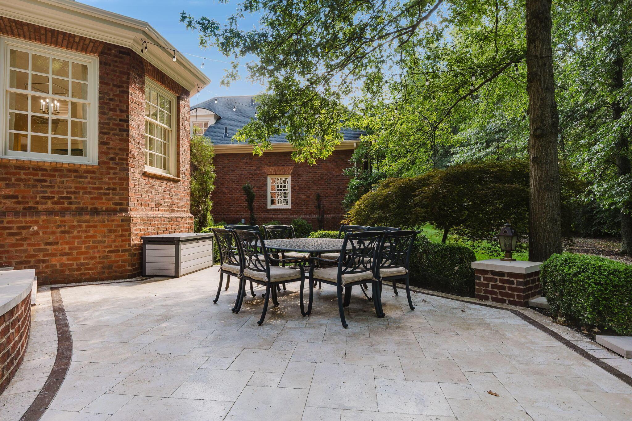
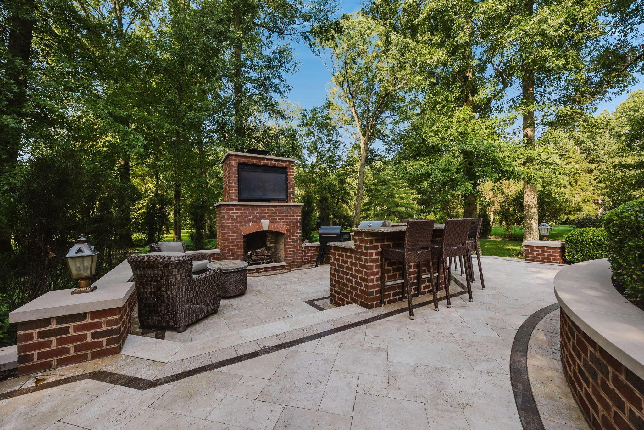
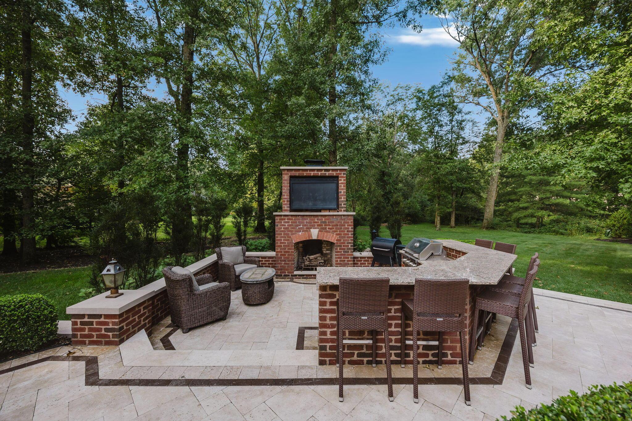
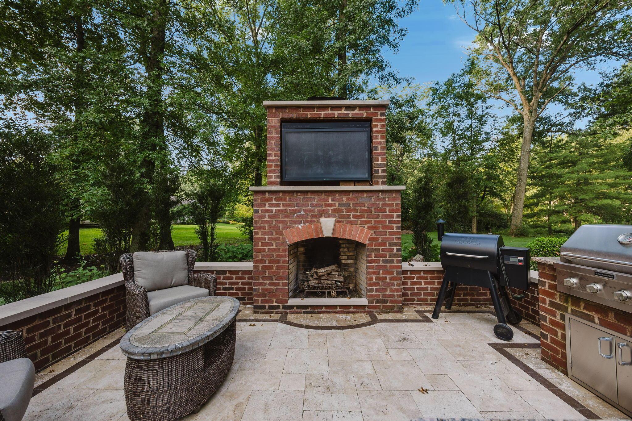
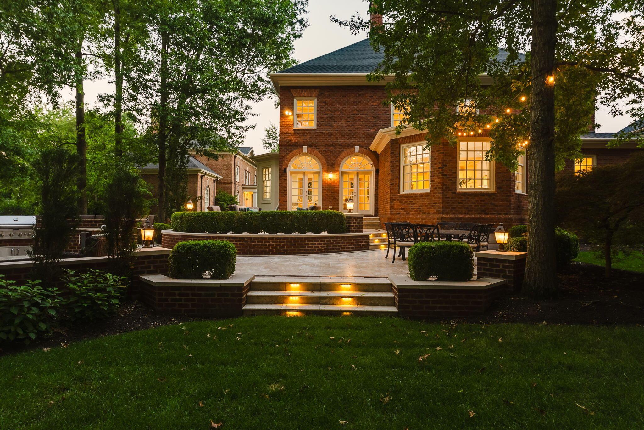
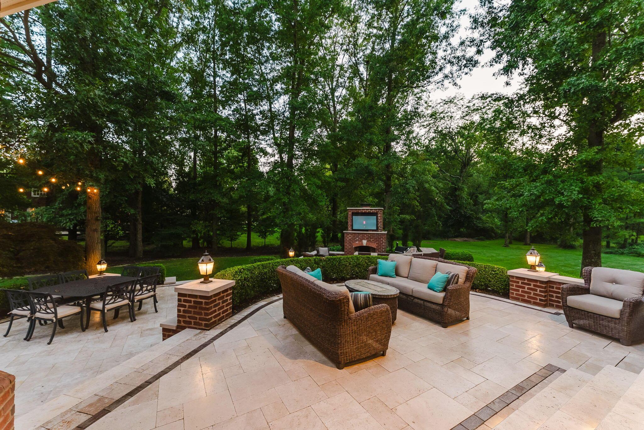
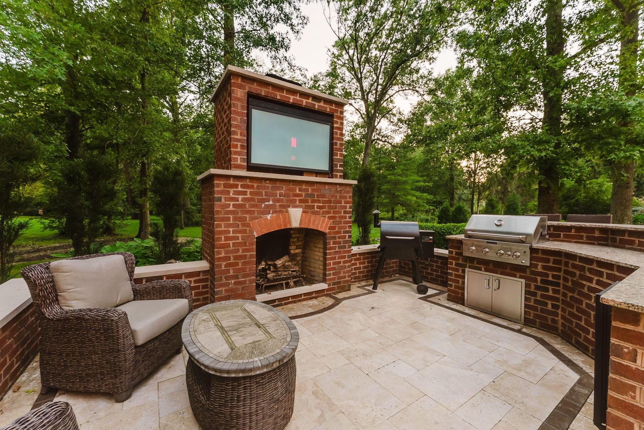
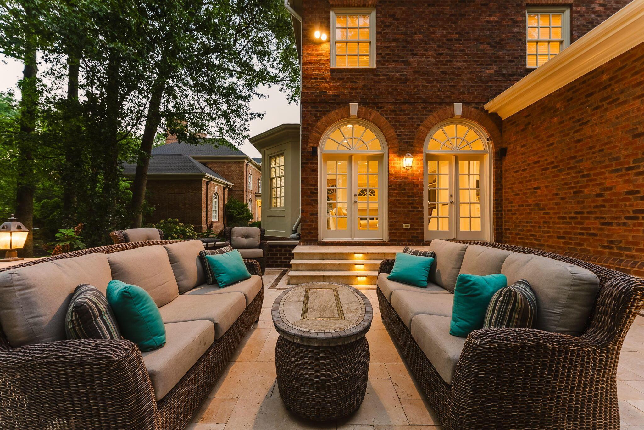
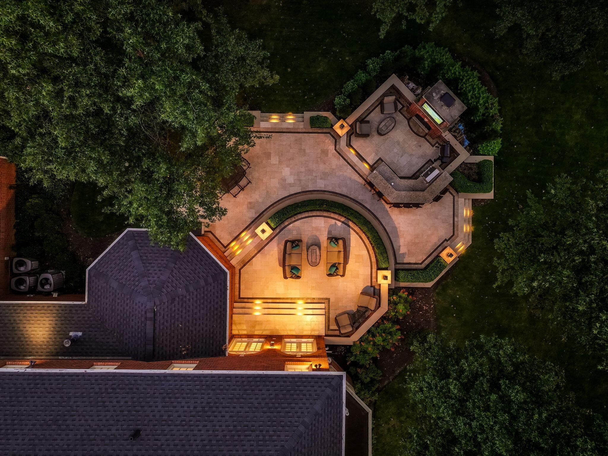
Outside, the home flows effortlessly to a private yard and travertine patio - perfect for entertaining. Its wood-burning fireplace and custom multi-level design extends the home's casual luxury into every season.

Beyond its designer finishes, the home offers genuine peace of mind, with two new furnaces/AC units (2021), two water heaters (2023 and 2025), new roof (2021), and flat roof (2026)

5
beds

6
baths

6,858 Sq.Ft. LIVING AREA

0.73 Acres lot
Jill Beckett-Hill

Jill Beckett-Hill

Features & Amenities

Interior

  • total bedrooms5
  • Total bathrooms6
  • full bathrooms5
  • half bathroom1
  • Flooring Wood, Stone, Carpet, Ceramic/Porcelain
  • Fireplace Wood Burning, Three, Gas Log
  • other interior Features Whirlpool/Tub

Area & Lot

  • Status Coming Soon
  • Living Area6,858 Sq.Ft.
  • Total Area6,858 Sq.Ft.
  • Lot Area0.73 Acres
  • MLS® ID226033408
  • TypeResidential
  • YEAR BUILT1999
  • NeighborhoodNew Albany
  • Architecture StylesTraditional
  • School DistrictNEW ALBANY PLAIN LSD 2508 FRA CO.

Exterior

  • Garage Space3.0
  • water SourcePublic
  • parkingGarage Door Opener, Attached Garage, Side Load
  • AIR CONDITIONINGCentral Air
  • sewerPublic Sewer
  • SubstructureBlock
  • HOA AmenitiesBike/Walk Path, Park
  • other exterior FeaturesBalcony

Financial

  • Sales Price$2,750,000
  • Real Estate Tax $33,136/yr
  • HOA $434/3 mos

Mortgage Calculator

Estimate your monthly mortgage payment, including the principal and interest, property taxes, and HOA. Adjust the values to generate a more accurate rate.

All estimates are provided for informational purposes only. Actual amounts may vary.
$0,000 Your Payment 20 15 65
$0,000 Your Payment

New Albany

Masterfully planned, beautifully maintained - New Albany sets the bar for elegant, community-centered living.

Explore

Your Goals | Our Guidance

Not sure where to begin? That's exactly why we're here. Share a little about what you're hoping to accomplish and we'll take it from there.

Follow Me on Instagram