Leave a Message

Thank you for your message. We will be in touch with you shortly.

1038 Carnoustie Circle
SEE ALL PHOTOS
1038 Carnoustie Circle
Courtesy of Charles Gregory Skinner - Move Real Estate
Sold

1038 Carnoustie Circle

1038 Carnoustie Circle, Grove City, OH 43123

$555,000
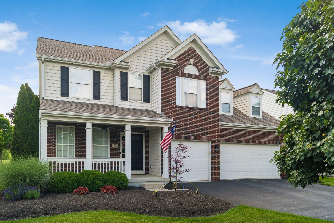
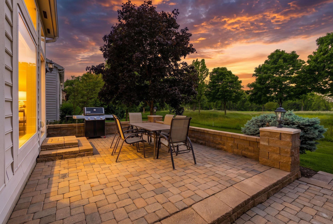
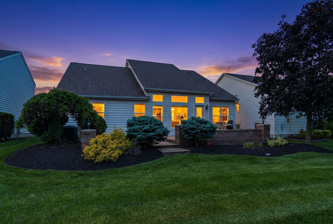
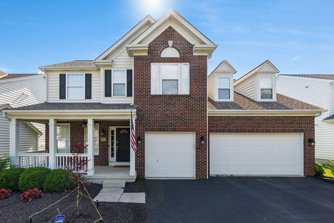
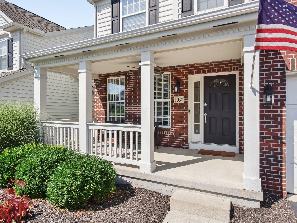
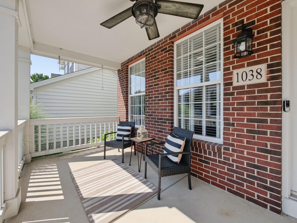
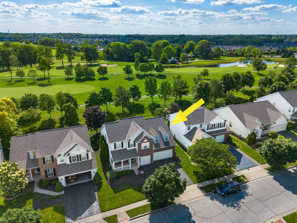
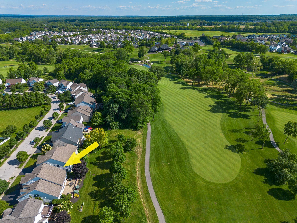
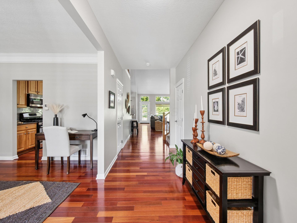
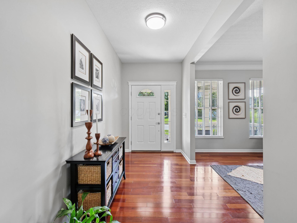
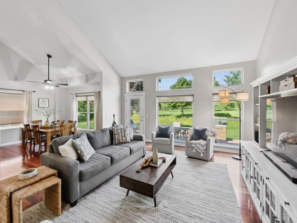
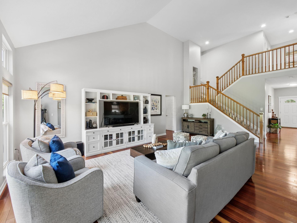
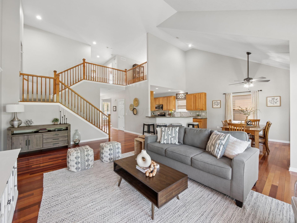
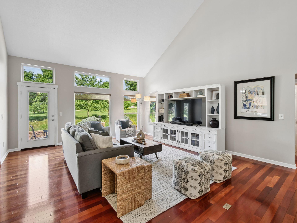
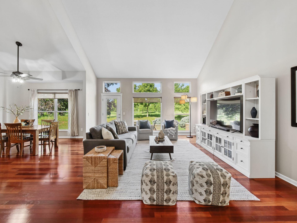
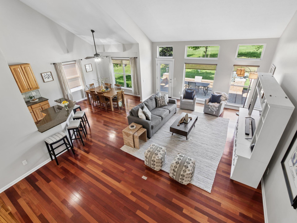
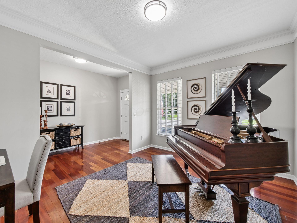
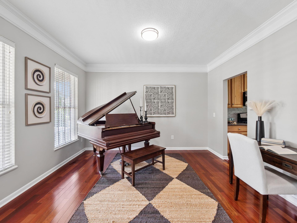
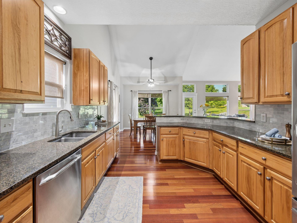
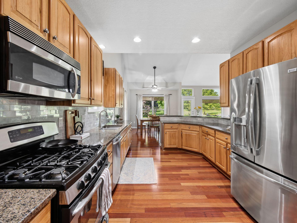
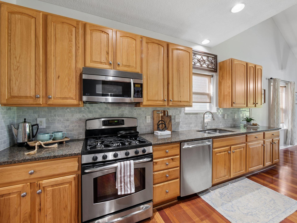
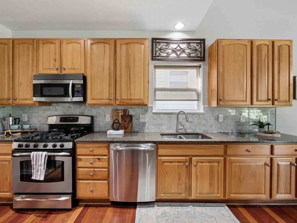
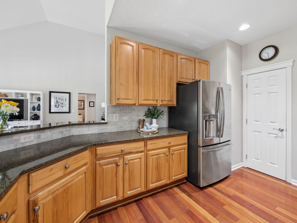
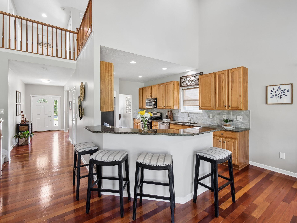
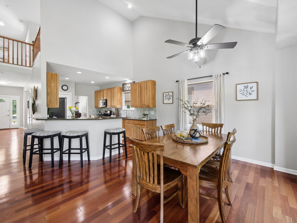
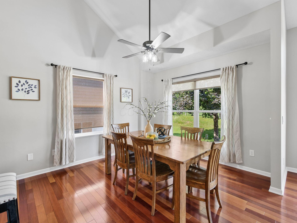
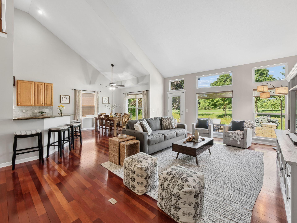
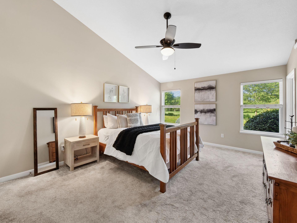
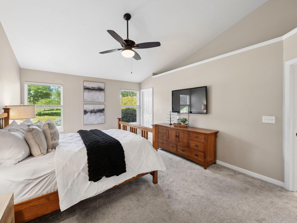
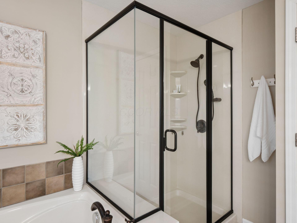
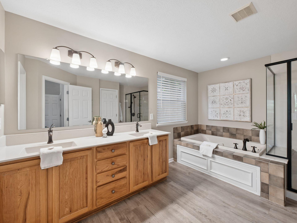
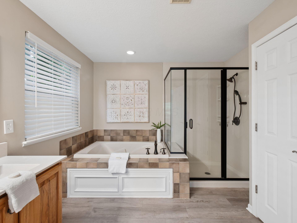
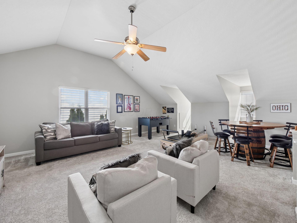
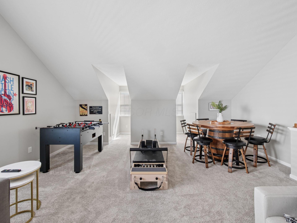
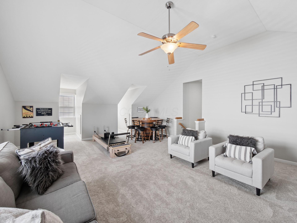
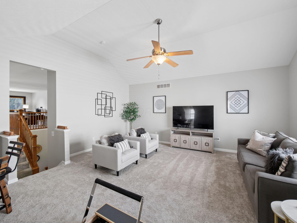
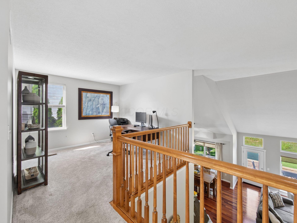
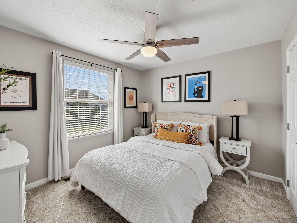
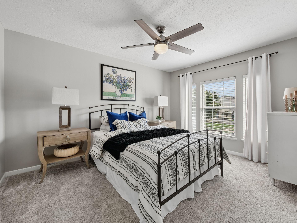
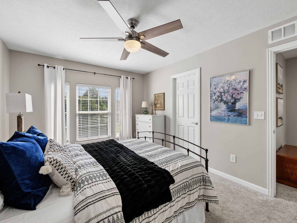
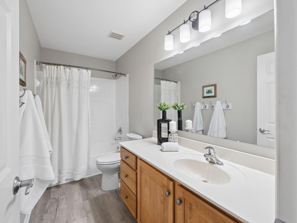
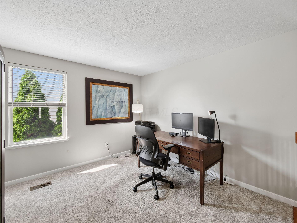
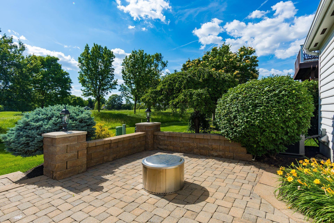
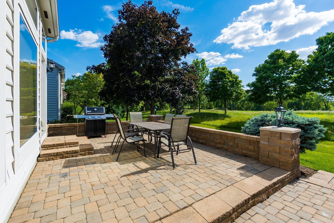
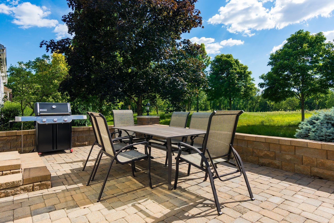
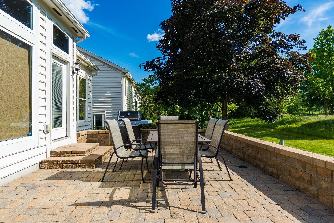
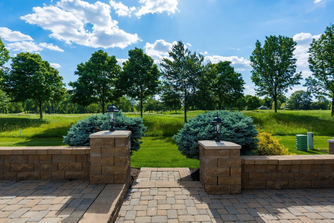
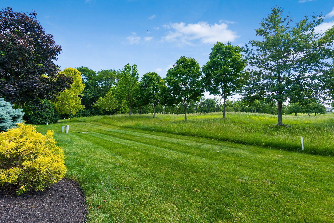
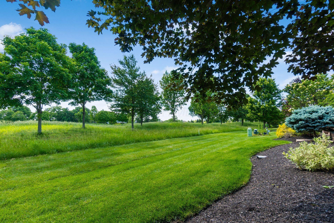
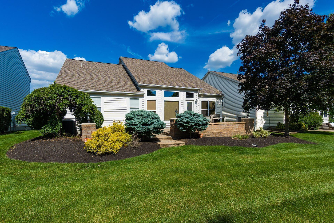
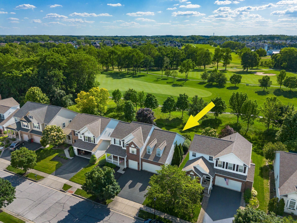
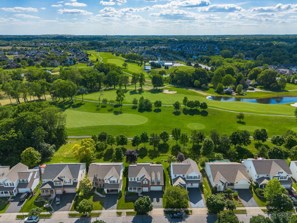
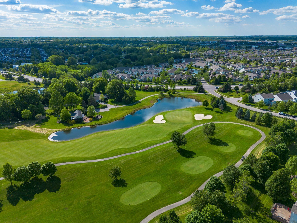
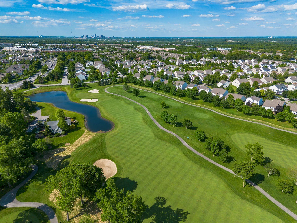
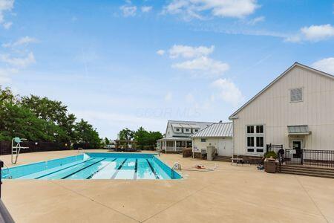
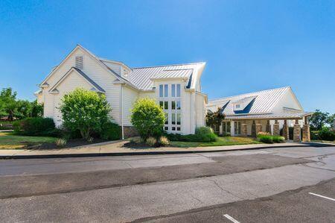
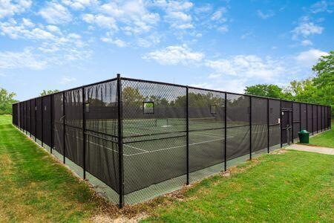
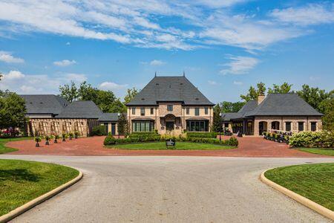
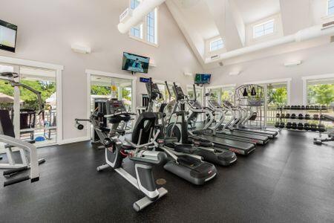
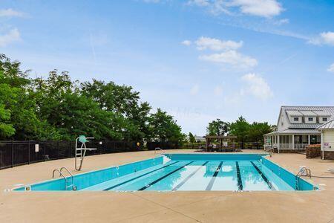
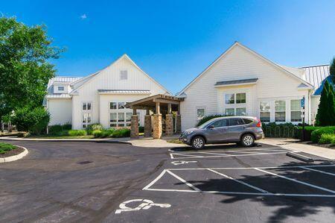
Welcome to 1038 Carnoustie Circle. Located in prestigious PINNACLE. This immaculate home is a hard to find First-floor Owner Suite . Outstanding view vistas directly on the golf course. Entire first-floor is mostly custom Brazilian cherry flooring. Private Owner Suite is vaulted and also looks onto the golf course. Also features a custom remodeled bath. Over-sized custom granite kitchen offers a full stainless appliance package as well as furniture grade cabinetry , and looks out into the eating area as well as the captivating vaulted great-room. Hand-stained upgraded railing leads upstairs to a stunning bonus room, office / loft and two generous sized bedrooms. Impeccable outdoor patio which is custom built and also looks onto the ninth hole. Home is walkable to The Clubhouse/Cimis Bistro, as well as the Community Center...see the pictures of the amenities . As you know, homes that are immaculate and on the course do not come to market often ! Do not wait !

3
beds

3
baths

2,926 Sq.Ft. LIVING AREA

6,969.6 Sq.Ft. lot

Jill Beckett-Hill

Jill Beckett-Hill

Features & Amenities

Interior

  • total bedrooms3
  • Total bathrooms3
  • full bathrooms2
  • half bathroom1
  • Flooring Wood, Carpet, Ceramic/Porcelain
  • other interior Features Garden/Soak Tub

Area & Lot

  • Status Sold
  • Date Sold October 9, 2026
  • Living Area2,926 Sq.Ft.
  • Total Area2,926 Sq.Ft.
  • Lot Area6,969.6 Sq.Ft.
  • MLS® ID226029571
  • TypeResidential
  • YEAR BUILT2005
  • Architecture StylesTraditional
  • School DistrictSOUTH WESTERN CSD 2511 FRA CO.

Exterior

  • Garage Space3.0
  • water SourcePublic
  • lot featuresGolf CRS Lot
  • parkingGarage Door Opener, Attached Garage
  • HEAT TYPEForced Air
  • AIR CONDITIONINGCentral Air
  • sewerPublic Sewer
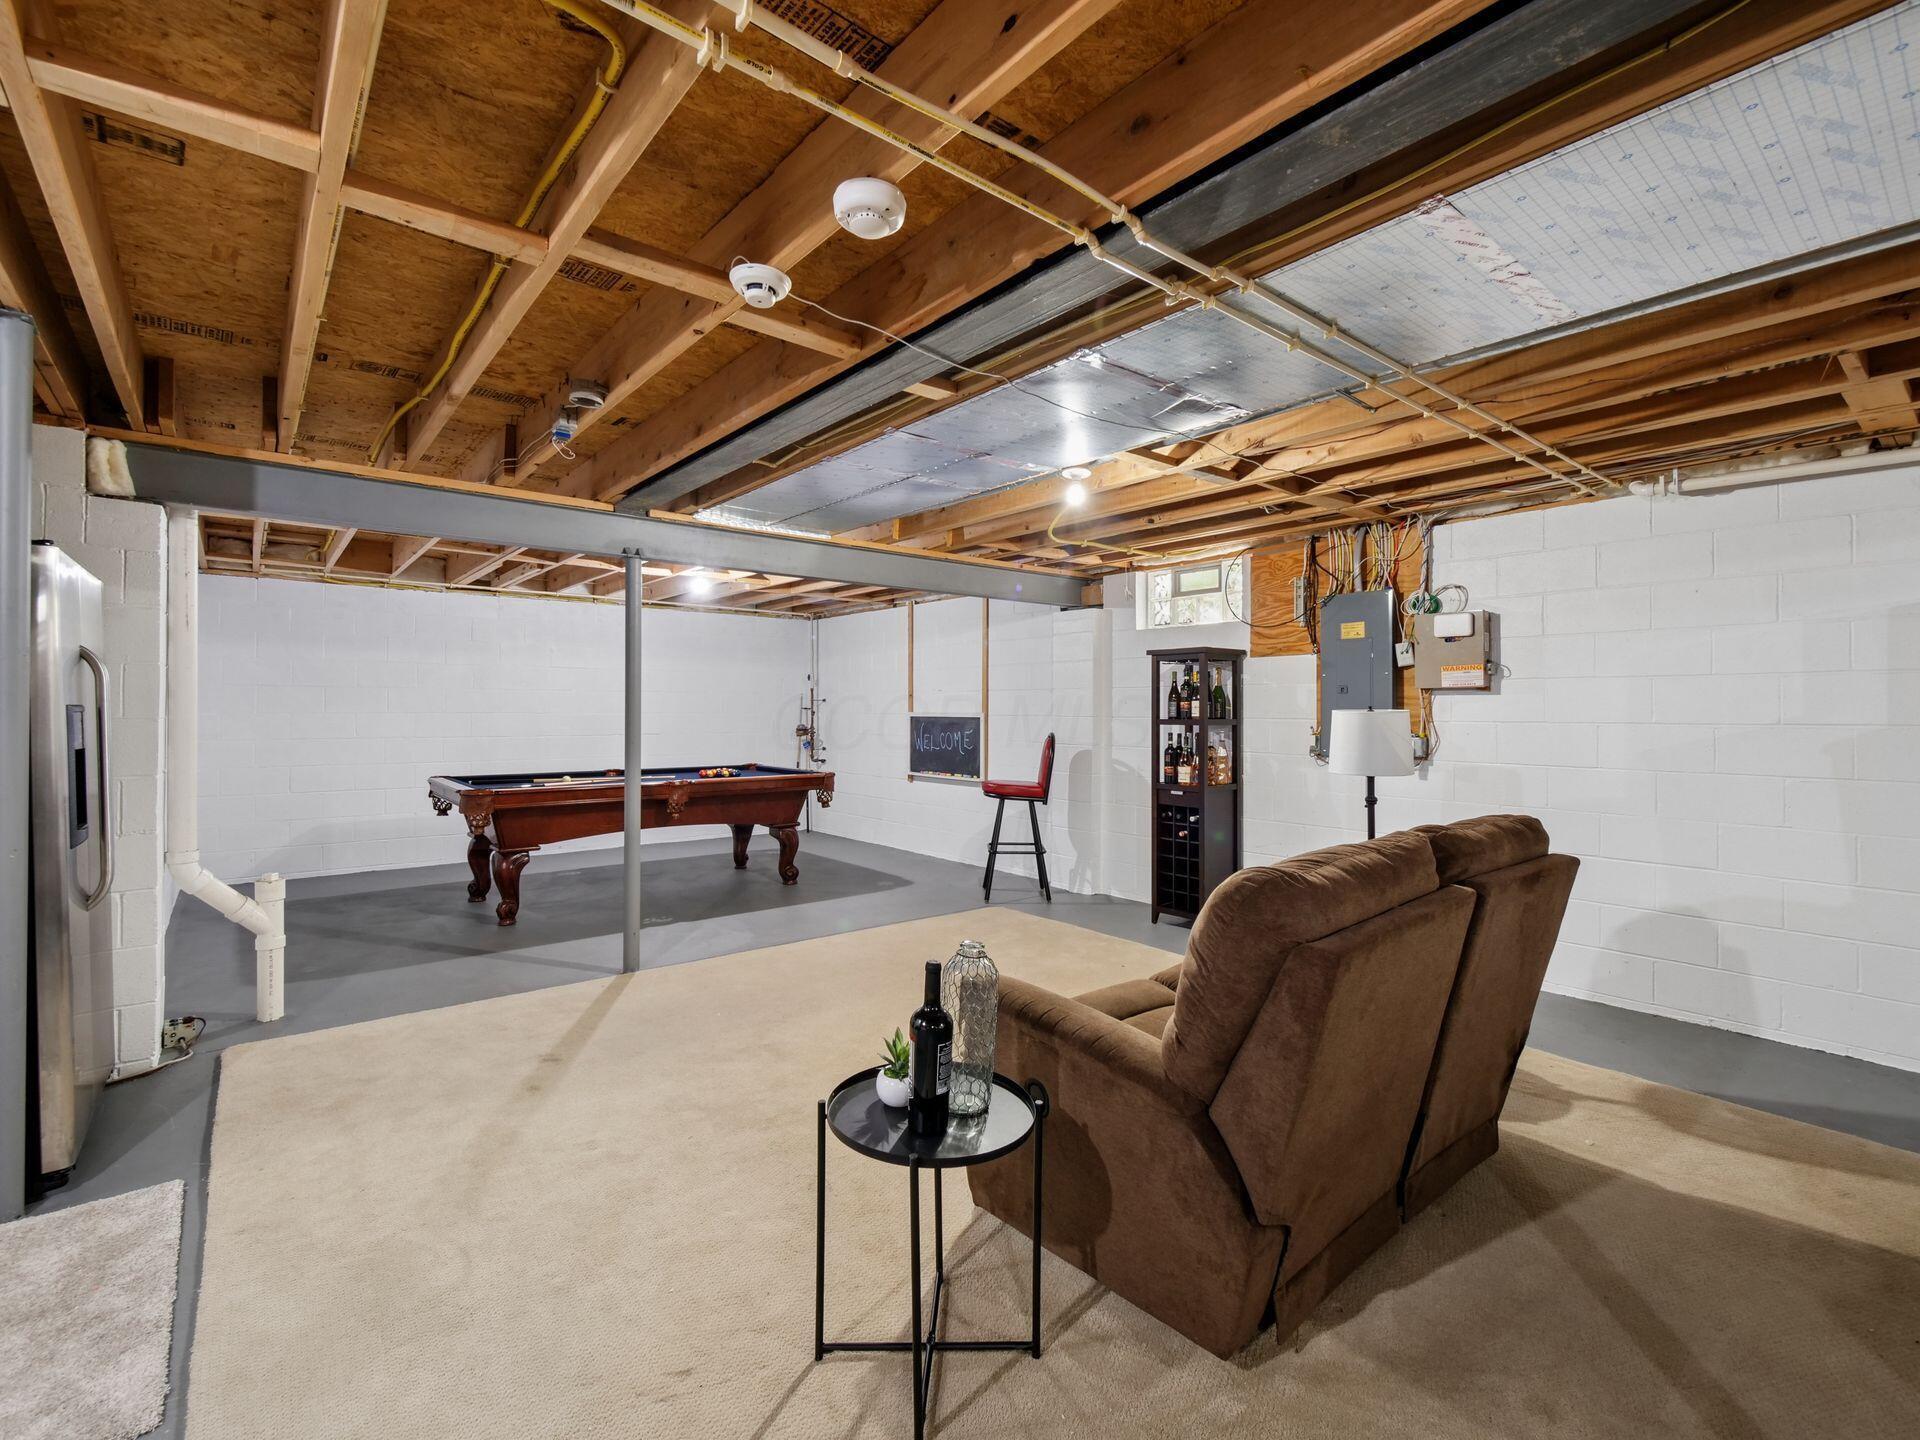
  • SubstructureBlock
  • HOA AmenitiesTennis Court(s), Basketball Court, Bike/Walk Path, Clubhouse, Fitness Facility, Golf Club, Park, Pool, Sidewalk

Financial

  • Sales Price$555,000
  • Real Estate Tax $7,303/yr
  • HOA $66/mo

Your Goals | Our Guidance

Not sure where to begin? That's exactly why we're here. Share a little about what you're hoping to accomplish and we'll take it from there.

Follow Me on Instagram